

For SaleSingle Family ResidenceActive
1213 Crane Talon Way
Sanford, FL 32771
$464,900
295 Days On Site
- 4Beds
- 2Baths2 full
- 2,094Sq Ft
- $222Per Sq Ft
- 0.13Acres
- 2022Built
- Subdivision
- Celery Oaks Subdivision
- County
- Seminole
- MLS®
- S5142361
Overview
Welcome to this beautifully maintained Kensington Flex model in the desirable Celery Oaks community. Built in 2022, this single-story home offers 4 bedrooms plus a flex room that can function as a living room, den, office, or 5th bedroom, providing exceptional versatility for work, guests, or additional living space. The open layout spans 2,094 sq ft and features 9 ft extended ceilings, tier-3 tile throughout, quartz kitchen counters, premium cabinets and handles, and a bright, modern interior designed for everyday comfort.
The kitchen is enhanced with brushed nickel pendant lighting above the center kitchen island, and the home includes LED recessed ceiling fixtures in the master bedroom, flex room, kitchen, and living room. You’ll also find remote-controlled ceiling fans with retractable blades in the master bedroom, living room, and additional bedrooms, blending modern aesthetics with functional airflow.
Outdoor living is a standout feature, offering an extended lanai, a paver patio with a 10×12 gazebo, and a premium, durable, low-maintenance vinyl privacy fence enclosing the backyard. The gazebo is upgraded with OZCO Ironwood 6×6 post brackets with plant hangers, and includes a rattan furniture set with peacock-colored cushions and a firepit table, creating a turnkey outdoor retreat. The home also includes a sprinkler system and two retractable garden hose reels for added watering convenience.
The kitchen includes an LG InstaView smart refrigerator, garden style sink with garbage disposal, and the garage is equipped with an LG freezer, a smart garage door opener with built-in camera, and Flexmount overhead storage racks. The garage is also pre-plumbed for a utility sink and includes a Trinity stainless steel utility sink with pull-down faucet ready for future connection. Energy efficiency is supported by a 15 SEER Carrier AC system, and the home includes 2" window blinds throughout plus Levolor vertical blinds on the extra-wide sliding doors. Low HOA dues of $100 per month offer excellent value with minimal community restrictions.
This Kensington Flex combines modern finishes, flexible living spaces, premium outdoor upgrades.
Listing Snapshot
- Price
- $464,900
- Days On Site
- 295 Days
- Bedrooms
- 4
- Inside Area (SqFt)
- 2,094 sqft
- Total Baths
- 2
- Full Baths
- 2
- Partial Baths
- 0
- Lot Size
- 0.13 Acres
- Year Built
- 2022
- MLS® Number
- S5142361
- Status
- Active
- Property Tax
- $6,007.74 (2025)
- HOA/Condo/Coop Fees
- $100 monthly
- Sq Ft Source
- Public Records
Property Details
General Features
15 items
- Acres
- 0.13
- Attached Garage
- Yes
- Direction Faces
- West
- Foundation
- Slab
- Garage
- Yes
- Garage Spaces
- 2
- Levels
- One
- Parking
- Attached
- Pets
- Yes
- Property Sub Type
- Single Family Residence
- Sewer
- Public Sewer
- SqFt Total
- 2,760
- Utilities
- Cable Available, Cable Connected, Electricity Connected, Sewer Connected, Water Connected
- Water Source
- Public
- Zoning
- 0000
Interior Features
14 items
- Appliances
- Dishwasher, Microwave, Range, Range Hood, Refrigerator
- Cooling
- Central Air
- Flooring
- Tile
- Furnished
- Unfurnished
- Heating
- Central, Electric
- Interior
- Walk-In Closet(s)
- Laundry Features
- Inside
Rooms
| Room | Dimensions | Level | Features |
|---|---|---|---|
| Bedroom 2 | 14x10 | First | |
| Bedroom 3 | 14x11 | First | |
| Bedroom 4 | 12x11 | First | |
| Great Room | 15x21 | First | |
| Kitchen | 10x15 | First | |
| Laundry | 6x7 | First | |
| Master Bedroom | 12x14 | First |
Exterior Features
4 items
- Construction Details
- Block, Stucco
- Fencing
- Vinyl
- Roof
- Shingle
- Windows/Doors
- Sliding Doors
Community Features
5 items
- Association Fee
- $100.0
- Association Fee Frequency
- Monthly
- MLS Area
- 32771 - Sanford/Lake Forest
- Township
- 19
- Roads
- Asphalt, Paved
Location
1213 Crane Talon Way, Sanford, FL 32771 · 32771 - Sanford/Lake Forest


Neighborhood & Commute
ZIP Code 32771
- Median household income
- $81,370
- Income per person
- $41,713
- Households
- 23,724
- Average household size
- 2.51
- Median age
- 38.5
Source: Walk Score.
Disclosure: Community information and market data powered by Constellation Data Labs. Information is deemed reliable but not guaranteed.
Schools
- Elementary School
- Hamilton Elementary
- Middle School
- Markham Woods Middle
- High School
- Seminole High
Price & Status History
- Listing updated with changes from the MLS®
- Price changed to $464,900
- Listing first seen on site
- Status changed to Active
Friends & Family
Similar Homes
For sale in Sanford, single family residence, within 20% of this price.
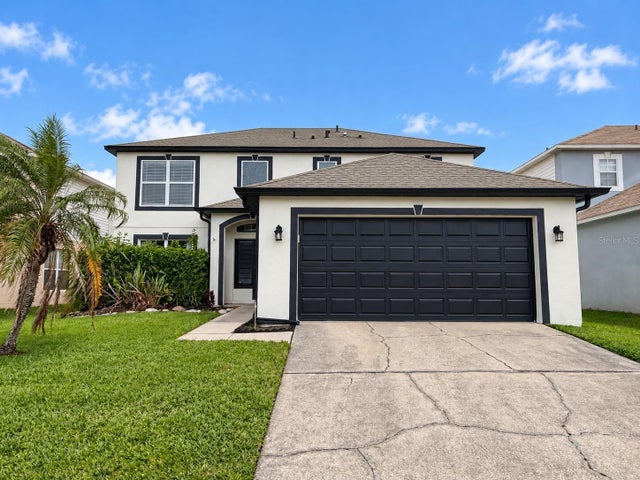 New Listing · 2 weeks on site$500,000Single Family Residence For SaleActive4Beds3Total Baths2,170Sqft132 SPANISH BAY DRIVESANFORD, FL 32771MONTEREY OAKS PH 2 REP Subdivision
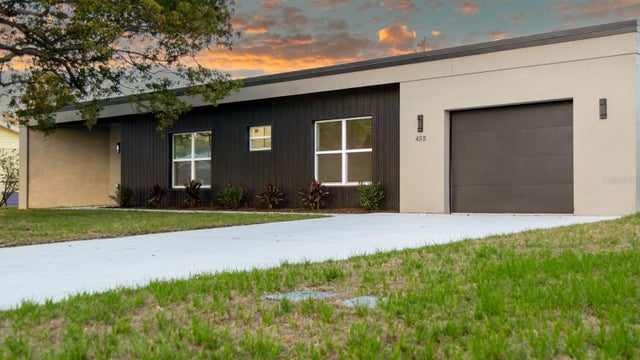 $500,000Single Family Residence For SaleActive4Beds3Total Baths2,005Sqft455 RIVERVIEW AVENUESANFORD, FL 32771WOLFERS LAKE VIEW TERRACE Subdivision
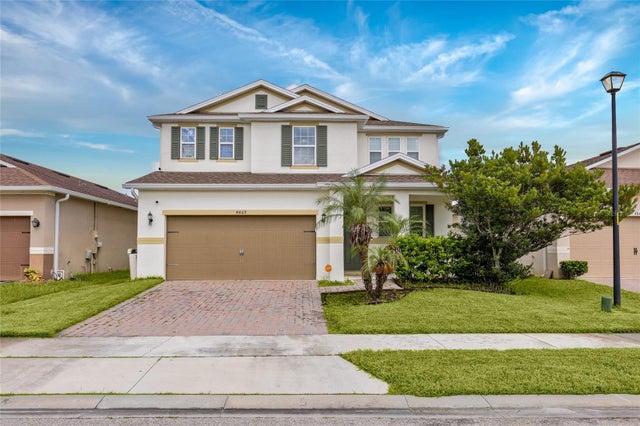 $500,000Single Family Residence For SaleActive4Beds4Total Baths2,607Sqft4869 GRASSENDALE TERRACESANFORD, FL 32771SILVERLEAF Subdivision
 $500,000Single Family Residence For SaleActive4Beds3Total Baths2,005Sqft457 RIVERVIEW AVENUESANFORD, FL 32771LOT 34 WOLFERS LAKE VIEW TERRACE PB 10 PG 66 Subdivision