

For SaleSingle Family ResidenceActive
3936 Triple Crown Loop
Sanford, FL 32773
$516,385
70 Days On Site
- 5Beds
- 4Baths4 full
- 2,856Sq Ft
- $181Per Sq Ft
- 0.17Acres
- 2026Built
- Subdivision
- Kentucky Square
- County
- Seminole
- MLS®
- O6438587
Overview
Virtually Staged. Pre-Construction. To be built. *The Chester D* on Lot 8 at 3936 Triple Crown Loop offers spacious two-story living with an open-concept main level, designer kitchen, MAIN LEVEL GUEST SUITE, LOFT, generous gathering spaces, covered lanai, and a private primary suite designed for comfort and everyday convenience. Experience the lifestyle of Kentucky Square, a new community in a highly desirable location near Lake Mary, Sanford, major roadways, shopping, dining, and everyday conveniences. Enjoy community amenities including a sparkling pool, cabana, and kiddy play yard—perfect for relaxing, connecting, and enjoying Florida living.!***Opportunities are limited—ask about current incentives and schedule your visit today. *Photos are of a similar home and may vary from actual home.
Listing Snapshot
- Price
- $516,385
- Days On Site
- 70 Days
- Bedrooms
- 5
- Inside Area (SqFt)
- 2,856 sqft
- Total Baths
- 4
- Full Baths
- 4
- Partial Baths
- 0
- Lot Size
- 0.17 Acres
- Year Built
- 2026
- MLS® Number
- O6438587
- Status
- Active
- Property Tax
- $5,680.24 (2026)
- HOA/Condo/Coop Fees
- $365 monthly
- Sq Ft Source
- Builder
Property Details
General Features
20 items
- Acres
- 0.17
- Attached Garage
- Yes
- Direction Faces
- South
- Foundation
- Slab
- Garage
- Yes
- Garage Spaces
- 2
- Home Warranty
- Yes
- Levels
- Two
- Number Of Stories
- 2
- Parking
- Covered, Driveway, Attached
- Pets
- Yes
- Property Condition
- Under Construction, New Construction
- Property Sub Type
- Single Family Residence
- Security
- Smoke Detector(s)
- Sewer
- Public Sewer
- SqFt Total
- 2,856
- Style
- Traditional
- Utilities
- Cable Available, Cable Connected, Electricity Connected, Phone Available, Sewer Connected, Underground Utilities, Water Available, Water Connected
- Water Source
- Public
- Zoning
- RES
Interior Features
22 items
- Appliances
- Dishwasher, Disposal, Microwave, Range
- Cooling
- Central Air
- Flooring
- Carpet, Ceramic Tile
- Furnished
- Unfurnished
- Heating
- Central, Electric
- Interior
- Eat-in Kitchen, Open Floorplan, Walk-In Closet(s)
- Laundry Features
- Electric Dryer Hookup, Inside, Laundry Room, Washer Hookup
- Window Features
- Double Pane Windows
Rooms
| Room | Dimensions | Level | Features |
|---|---|---|---|
| Bathroom 2 | Second | Double Vanity | |
| Bathroom 3 | Second | ||
| Bathroom 4 | First | ||
| Bedroom 2 | 12x10 | Second | |
| Bedroom 3 | 12x10 | Second | |
| Bedroom 4 | 14x13 | Second | |
| Bedroom 5 | 11x11 | First | |
| Dining Room | 13x20 | First | |
| Foyer | First | ||
| Great Room | 16x20 | First | |
| Kitchen | 11x14 | First | Kitchen Island |
| Laundry | Second | ||
| Master Bathroom | Second | Double Vanity | |
| Master Bedroom | 13x15 | Second |
Exterior Features
8 items
- Construction Details
- Block, Stucco, Vinyl Siding, Frame
- Exterior
- Lighting
- Lot Features
- Cleared, Landscaped, Paved
- Patio And Porch
- Covered, Front Porch, Patio
- Roof
- Shingle
- View
- Pond, Water
- Waterview
- Pond, Water
- Windows/Doors
- Double Pane Windows
Community Features
7 items
- Association Fee
- $365.0
- Association Fee Frequency
- Monthly
- Community Features
- Playground, Pool
- MLS Area
- 32773 - Sanford
- Township
- 20
- Financing Terms Available
- Cash, Conventional, FHA, VA Loan
- Roads
- Paved
Location
3936 Triple Crown Loop, Sanford, FL 32773 · 32773 - Sanford


Neighborhood & Commute
ZIP Code 32773
- Median household income
- $65,391
- Income per person
- $32,145
- Households
- 12,954
- Average household size
- 2.60
- Median age
- 38.3
Source: Walk Score.
Disclosure: Community information and market data powered by Constellation Data Labs. Information is deemed reliable but not guaranteed.
Schools
- Elementary School
- Hamilton Elementary
- Middle School
- Sanford Middle
- High School
- Seminole High
Price & Status History
- Listing updated with changes from the MLS®
- Status changed to Active
- Listing first seen on site
Friends & Family
Similar Homes
For sale in Sanford, single family residence, within 20% of this price.
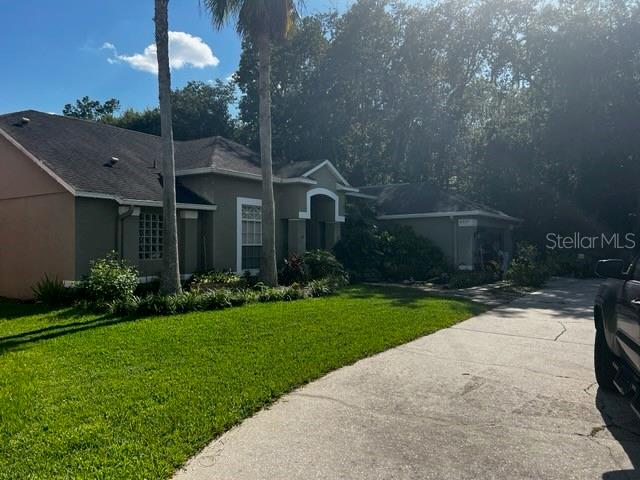 $529,900Single Family Residence For SaleActive4Beds3Total Baths2,467Sqft5781 AUTUMN CHASE CIRCLESANFORD, FL 32773AUTUMN CHASE PH 2 Subdivision
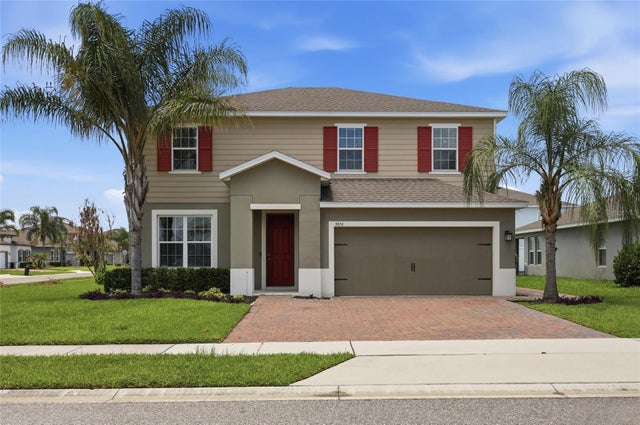 $545,000Single Family Residence For SaleActive4Beds3Total Baths2,553Sqft3924 HANWORTH LOOPSANFORD, FL 32773KENSINGTON RESERVE PH II Subdivision
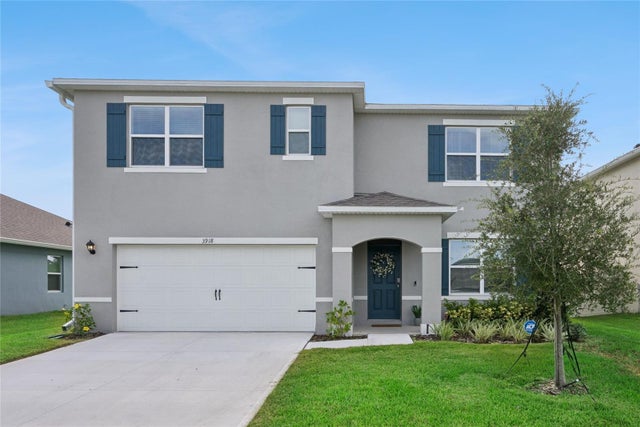 $548,000Single Family Residence For SaleActive5Beds3Total Baths2,601Sqft3918 ROYAL AZALEA WAYSANFORD, FL 32773CONCORDE PH 3 Subdivision
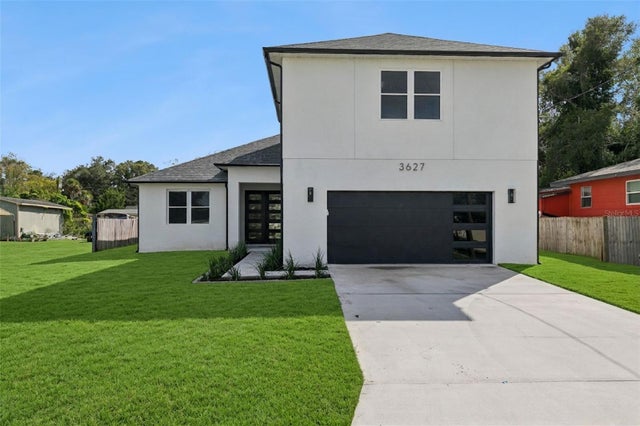 New Listing · a week on site$549,900Single Family Residence For SaleActive4Beds3Total Baths2,976Sqft3627 LINCOLN STREETSANFORD, FL 32771CANAAN Subdivision