

For SaleSingle Family ResidenceActive
305 Rock Springs Drive
Kissimmee, FL 34759
$474,900
288 Days On Site
- 3Beds
- 3Baths2 full, 1 half
- 2,454Sq Ft
- $194Per Sq Ft
- 0.21Acres
- 2001Built
- Subdivision
- Solivita Ph I
- County
- Polk
- MLS®
- S5142040
Overview
PRICE REDUCTION!!! Welcome to this beautifully appointed Operetta model, offering 3 bedrooms, 2.5 bathrooms, a Florida room, formal dining room, and a den/study, perfectly positioned on an expansive water view with the golf course beyond. Enjoy serene vistas across the water to the 15th green, creating a truly special setting. A screened front entry porch and leaded glass door welcome you into the bright living room, featuring sliders that open to the impressive 528 sq. ft. covered and screened lanai—the ultimate space for relaxing or entertaining while taking in the water and golf course views. The gourmet kitchen boasts custom cabinetry with pull-out shelves, tile back splash, gas range, eat-at bar, breakfast nook, and newer appliances, making it both functional and stylish. The Florida room offers additional living space with tranquil water views. The primary suite is a private retreat with stunning water views, two walk-in closets, and an en-suite bath featuring a soaking tub, walk-in shower, dual vanities with knee space, and a separate water closet. Bedrooms 2 and 3 and the guest bath are thoughtfully located on the opposite side of the home for added privacy. The den/study is enhanced with high-end custom cabinetry and built-in desk, ideal for a home office or hobby space. A 2-car garage with golf cart hookups adds convenience. Additional highlights include owned solar panels with an average power bill of approximately $33 per month, roof replaced in 2017, HVAC system in 2021, and a water softener. This home offers exceptional indoor-outdoor living with breathtaking water and golf course views—a true Florida lifestyle gem. Solivita is a premier 55+ community, offering residents an exceptional lifestyle with state-of-the-art amenities. Enjoy a fully equipped fitness center, dance and aerobics studios, and an impressive array of recreational options including 14 heated swimming pools, two heated spas, tennis courts, pickleball courts, shuffleboard, bocce ball, billiards, and an art gallery. The community also features three on-site restaurants and two championship 18-hole golf courses. With a full calendar of activities and events, there’s always something new to explore and enjoy. This home is conveniently located near a hospital and medical office complex, shopping, dining, and a brand-new shopping center—featuring Sprouts, Outback and other popular retailers—offering the perfect balance of privacy, convenience, and an active lifestyle
Listing Snapshot
- Price
- $474,900
- Days On Site
- 288 Days
- Bedrooms
- 3
- Inside Area (SqFt)
- 2,454 sqft
- Total Baths
- 3
- Full Baths
- 2
- Partial Baths
- 1
- Lot Size
- 0.21 Acres
- Year Built
- 2001
- MLS® Number
- S5142040
- Status
- Active
- Property Tax
- $4,067.19 (2025)
- HOA/Condo/Coop Fees
- $441.65 monthly
- Sq Ft Source
- Public Records
Property Details
General Features
18 items
- Acres
- 0.21
- Attached Garage
- Yes
- Direction Faces
- Northwest
- Energy Features
- Solar
- Foundation
- Slab
- Garage
- Yes
- Garage Spaces
- 2
- Levels
- One
- Parking
- Garage Door Opener, Parking Pad, Attached
- Pets
- Cats OK, Dogs OK, Number Limit, Yes
- Property Sub Type
- Single Family Residence
- Security
- Gated Community, Security System Owned, Smoke Detector(s)
- Sewer
- Public Sewer
- SqFt Total
- 3,208
- Style
- Mediterranean
- Utilities
- Cable Available, Cable Connected, Electricity Connected, Phone Available, Sewer Connected, Underground Utilities, Water Connected
- Water Source
- Public
- Zoning
- PUD
Interior Features
18 items
- Appliances
- Dishwasher, Disposal, Dryer, Electric Water Heater, Exhaust Fan, Microwave, Range, Refrigerator, Washer
- Cooling
- Central Air
- Flooring
- Ceramic Tile
- Furnished
- Negotiable
- Heating
- Central, Electric
- Interior
- Crown Molding, Stone Counters, Walk-In Closet(s)
- Laundry Features
- Inside
- Window Features
- Window Coverings, Blinds, Window Treatments
Rooms
| Room | Dimensions | Level | Features |
|---|---|---|---|
| Balcony/Porch/Lanai | 30x14 | Ceiling Fan(s) | |
| Bedroom 2 | 12x11 | Ceiling Fan(s) | |
| Bedroom 3 | 12x11 | Ceiling Fan(s) | |
| Den | 12x11 | Ceiling Fan(s) | |
| Dining Room | 17x11 | ||
| Florida Room | 19x14 | Ceiling Fan(s) | |
| Kitchen | 12x13 | Granite Counters | |
| Living Room | 19x17 | Ceiling Fan(s) | |
| Master Bathroom | Double Vanity, Stone Counters | ||
| Master Bedroom | 14x17 | Ceiling Fan(s) |
Exterior Features
10 items
- Construction Details
- Block, Stucco
- Exterior
- Gray Water System, Rain Gutters
- Lot Features
- Landscaped, Level, Near Golf Course, On Golf Course, Paved, Private, Waterfront
- Patio And Porch
- Covered, Enclosed, Front Porch, Patio, Porch, Screened
- Roof
- Shingle
- View
- Pond, Water, Golf Course
- Waterfront
- Yes
- Waterfront Features
- Pond
- Waterview
- Pond, Water, Golf Course
- Windows/Doors
- Window Coverings, Blinds, Window Treatments
Community Features
9 items
- Association Amenities
- Basketball Court, Cable TV, Clubhouse, Elevator(s), Fitness Center, Gated, Park, Playground, Pool, Recreation Facilities, Security, Shuffleboard Court, Spa/Hot Tub, Tennis Court(s), Trail(s)
- Association Fee
- $441.65
- Association Fee Frequency
- Monthly
- Community Features
- Gated, Fitness Center, Golf, Park, Playground, Pool, Restaurant, Sidewalks, Tennis Court(s), Street Lights
- MLS Area
- 34759 - Kissimmee / Poinciana
- Senior Community
- Yes
- Township
- 27
- Financing Terms Available
- Cash, Conventional, VA Loan
- Roads
- Asphalt
Location
305 Rock Springs Drive, Kissimmee, FL 34759 · 34759 - Kissimmee / Poinciana


Neighborhood & Commute
ZIP Code 34759
- Median household income
- $61,109
- Income per person
- $31,199
- Households
- 16,299
- Average household size
- 2.87
- Median age
- 43.3
Source: Walk Score.
Disclosure: Community information and market data powered by Constellation Data Labs. Information is deemed reliable but not guaranteed.
Price & Status History
- Listing updated with changes from the MLS®
- Price changed to $474,900
- Listing first seen on site
- Status changed to Active
Friends & Family
Similar Homes
For sale in Kissimmee, single family residence, within 20% of this price.
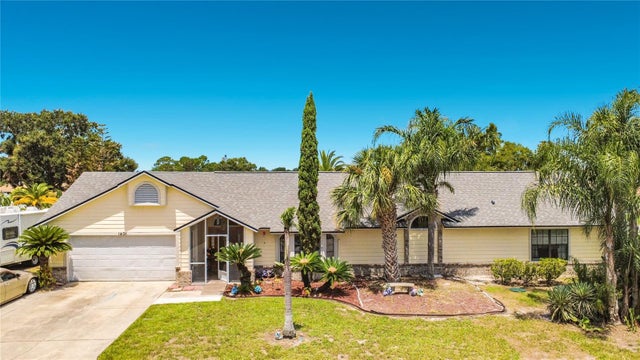 $559,000Single Family Residence For SaleActive5Beds4Total Baths3,434Sqft1406 KINGSTON WAYKISSIMMEE, FL 34744KINGS CREST PH 1 Subdivision
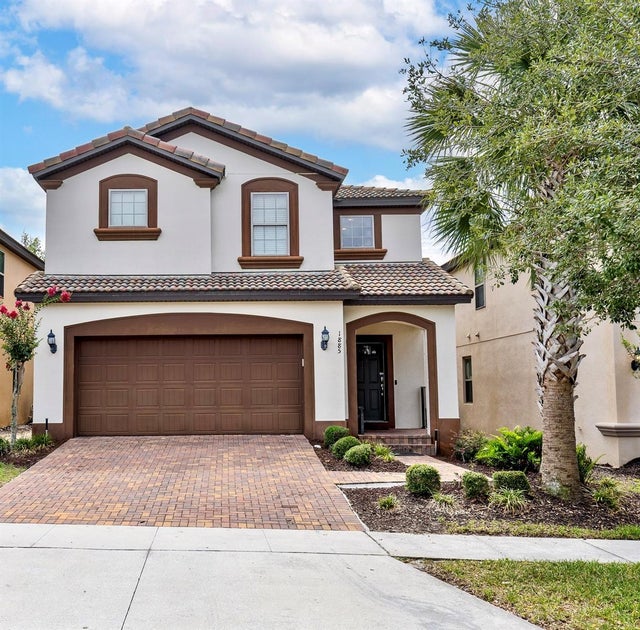 $559,000Single Family Residence For SaleActive6Beds5Total Baths3,142Sqft1885 NICE COURTKISSIMMEE, FL 34747WINDSOR AT WESTSIDE Subdivision
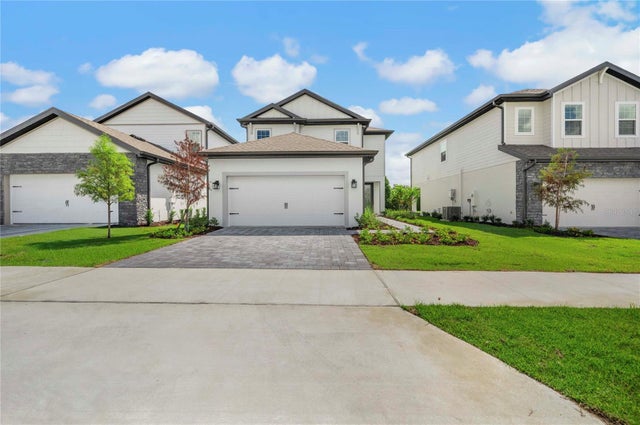 $559,900Single Family Residence For SaleActive6Beds5Total Baths2,714Sqft7673 SOMERSWORTH DRIVEKISSIMMEE, FL 34747REUNION VILLAGE PH 4 & 5 Subdivision
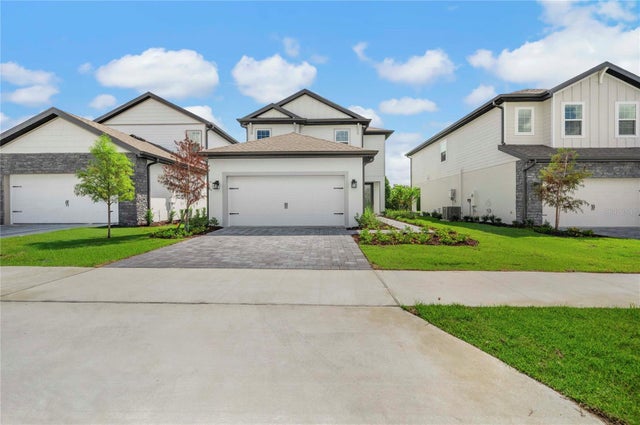 $559,900Single Family Residence For SaleActive6Beds5Total Baths2,714Sqft7886 SOMERSWORTH DRIVEKISSIMMEE, FL 34747REUNION VILLAGE PHASE 4 Subdivision