

For SaleSingle Family ResidenceActive
31 Morgan Street
Auburndale, FL 33823
$620,000
355 Days On Site
- 4Beds
- 2Baths2 full
- 1,897Sq Ft
- $327Per Sq Ft
- 0.81Acres
- 2024Built
- Subdivision
- Midway Sub
- County
- Polk
- MLS®
- S5138708
Overview
Welcome to 31 Morgan St! This stunning 2024-built home offers modern living with the added reassurance of a builder warranty. Featuring a spacious 2-car garage, this home truly shines with a sparkling heated saltwater in-ground pool, complete with a filtration system and screened enclosure for year-round enjoyment. The fenced yard includes a dedicated dog run, perfect for pet owners. For those who love to work or create, the fully insulated 24' x 40' workshop/metal barn is climate-controlled with two mini-splits—ideal for hobbies, business, or storage. The home also includes leased solar panels, lease will be transferred to new owner at closing. Don't miss this incredible opportunity to own a turnkey property with energy savings, privacy, and tons of extras!
Listing Snapshot
- Price
- $620,000
- Days On Site
- 355 Days
- Bedrooms
- 4
- Inside Area (SqFt)
- 1,897 sqft
- Total Baths
- 2
- Full Baths
- 2
- Partial Baths
- 0
- Lot Size
- 0.81 Acres
- Year Built
- 2024
- MLS® Number
- S5138708
- Status
- Active
- Property Tax
- $254.26 (2024)
- HOA/Condo/Coop Fees
- N/A
- Sq Ft Source
- Public Records
Property Details
General Features
14 items
- Acres
- 0.81
- Attached Garage
- Yes
- Direction Faces
- South
- Energy Features
- Solar
- Foundation
- Slab
- Garage
- Yes
- Garage Spaces
- 2
- Levels
- One
- Parking
- Attached
- Property Sub Type
- Single Family Residence
- Sewer
- Septic Tank
- SqFt Total
- 2,462
- Utilities
- Electricity Connected, Phone Available, Water Connected
- Water Source
- Public
Interior Features
13 items
- Appliances
- Dishwasher, Disposal, Dryer, Electric Water Heater, Exhaust Fan, Microwave, Refrigerator, Washer
- Cooling
- Central Air
- Flooring
- Carpet, Ceramic Tile, Laminate
- Heating
- Central, Electric
- Interior
- Eat-in Kitchen, High Ceilings, Open Floorplan, Walk-In Closet(s)
- Laundry Features
- Inside, Laundry Room
Rooms
| Room | Dimensions | Level | Features |
|---|---|---|---|
| Bathroom 4 | 11x11 | First | |
| Bedroom 2 | 11x11 | First | |
| Bedroom 3 | 11x11 | First | |
| Great Room | 16x17 | First | |
| Kitchen | 10x15 | First | |
| Master Bedroom | 14x16 | First | |
| Workshop | 24x40 | First |
Exterior Features
5 items
- Construction Details
- Concrete, Stucco
- Exterior
- Dog Run
- Pool Features
- Heated, In Ground, Salt Water, Screen Enclosure, Solar Heat, Private
- Private Pool
- Yes
- Roof
- Shingle
Community Features
4 items
- MLS Area
- 33823 - Auburndale
- Township
- 28
- Financing Terms Available
- Cash, Conventional, FHA, Lease Option, Private Financing Available, VA Loan
- Roads
- Asphalt, Concrete
Location
31 Morgan Street, Auburndale, FL 33823 · 33823 - Auburndale


Neighborhood & Commute
ZIP Code 33823
- Median household income
- $65,104
- Income per person
- $33,529
- Households
- 13,909
- Average household size
- 2.59
- Median age
- 43.2
Source: Walk Score.
Disclosure: Community information and market data powered by Constellation Data Labs. Information is deemed reliable but not guaranteed.
Price & Status History
- Listing updated with changes from the MLS®
- Price changed to $620,000
- Status changed to Active
- Listing first seen on site
Friends & Family
Similar Homes
For sale in Auburndale, single family residence, within 20% of this price.
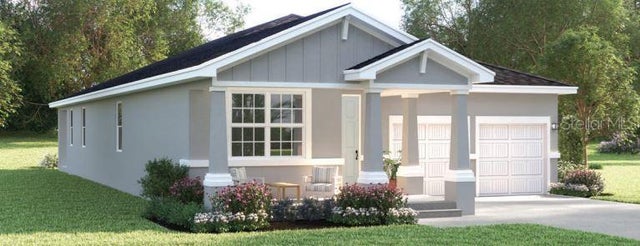 New Listing · a week on site$615,584Single Family Residence For SaleActive4Beds3Total Baths2,201Sqft5323 CASTELLO AVENUEAUBURNDALE, FL 33823BELLAVIVA Subdivision
 $625,000Single Family Residence For SaleActive3Beds3Total Baths2,324Sqft118 W JULIANA WAYAUBURNDALE, FL 33823JULIANA WEST Subdivision
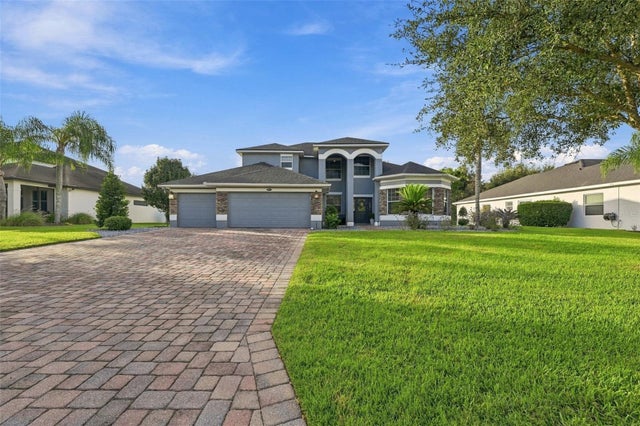 New Listing · 3 days on site$629,000Single Family Residence For SaleActive4Beds4Total Baths3,597Sqft961 CLASSIC VIEW DRAUBURNDALE, FL 33823CLASSIC VIEW ESTATES Subdivision
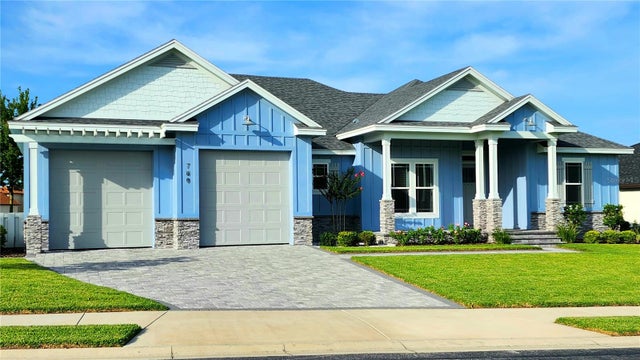 $635,000Single Family Residence For SaleActive3Beds2Total Baths2,223Sqft780 WATERFERN TRAIL DRIVEAUBURNDALE, FL 33823WATER RIDGE SUB Subdivision