

SoldTownhouseSold
14444 Bay Isle Drive
Orlando, FL 32824
$262,337
- 3Beds
- 2Baths2 full
- 1,163Sq Ft
- $226Per Sq Ft
- 0.07Acres
- 1993Built
- Subdivision
- Island Cove Villas Ph 02
- County
- Orange
- MLS®
- S5130698
Overview
This beautiful 3 bedroom/2 bath end unit townhouse is in mint condition, only used as a second home! You will be welcomed by a new carpet and freshly painted living, dining and kitchen area. The fully equipped kitchen features an eat-in space with a generously sized window that allows plenty of natural light for you to relax and enjoy your morning cup of coffee! The primary bedroom has been freshly painted, new carpet and offers an en-suite bath. There are two additional bedrooms and an enclosed screened back porch to relax during the cooler days of spring and winter in Florida. New AC 21, New HW Heater 22. This would be a perfect primary home or an amazing 2nd home! The community of Island Cove features a pool area that is just steps away from your back door. This established community is just steps to Publix and a short walk to the elementary school. In just minutes you will have easy access to dining, 417, FL Turnpike, Orlando International Airport (MCO), area theme parks, and more. Check out this move-in ready townhouse today! All one level!
Listing Snapshot
- Price
- $262,337
- Days On Site
- N/A
- Bedrooms
- 3
- Inside Area (SqFt)
- 1,163 sqft
- Total Baths
- 2
- Full Baths
- 2
- Partial Baths
- 0
- Lot Size
- 0.07 Acres
- Year Built
- 1993
- MLS® Number
- S5130698
- Status
- Sold
- Property Tax
- $3,246.3 (2024)
- HOA/Condo/Coop Fees
- $315 monthly
- Sq Ft Source
- Public Records
Property Details
General Features
13 items
- Acres
- 0.07
- Direction Faces
- South
- Foundation
- Slab
- Levels
- One
- Number Of Stories
- 1
- Parking
- Assigned
- Pets
- Yes
- Property Sub Type
- Townhouse
- Sewer
- Public Sewer
- SqFt Total
- 271
- Utilities
- Cable Available
- Water Source
- Public
- Zoning
- P-D
Interior Features
11 items
- Appliances
- Dishwasher, Electric Water Heater, Range, Refrigerator
- Cooling
- Central Air
- Flooring
- Carpet, Ceramic Tile
- Heating
- Central
- Interior
- Cathedral Ceiling(s), Eat-in Kitchen, Walk-In Closet(s)
- Laundry Features
- Inside, Laundry Closet
Rooms
| Room | Dimensions | Level | Features |
|---|---|---|---|
| Bedroom 2 | First | ||
| Bedroom 3 | First | ||
| Great Room | First | ||
| Kitchen | First | ||
| Master Bedroom | First |
Exterior Features
4 items
- Construction Details
- Block, Other, Stucco
- Lot Features
- Cleared, Landscaped, Paved
- Patio And Porch
- Covered, Enclosed, Rear Porch, Screened
- Roof
- Shingle
Community Features
8 items
- Association Amenities
- Pool
- Association Fee
- $315.0
- Association Fee Frequency
- Monthly
- Community Features
- Pool
- MLS Area
- 32824 - Orlando/Taft / Meadow woods
- Township
- 24
- Financing Terms Available
- Cash, Conventional
- Roads
- Paved
Location
14444 Bay Isle Drive, Orlando, FL 32824 · 32824 - Orlando/Taft / Meadow woods


Neighborhood & Commute
ZIP Code 32824
- Median household income
- $74,878
- Income per person
- $30,071
- Households
- 19,969
- Average household size
- 3.07
- Median age
- 39.1
Source: Walk Score.
Disclosure: Community information and market data powered by Constellation Data Labs. Information is deemed reliable but not guaranteed.
Schools
- Elementary School
- Oakshire Elem
- Middle School
- Meadow Wood Middle
- High School
- Cypress Creek High
Price & Status History
- Listing updated with changes from the MLS®
- Status changed to Closed
Friends & Family
Similar Homes
For sale in Orlando, townhouse, within 20% of this price.
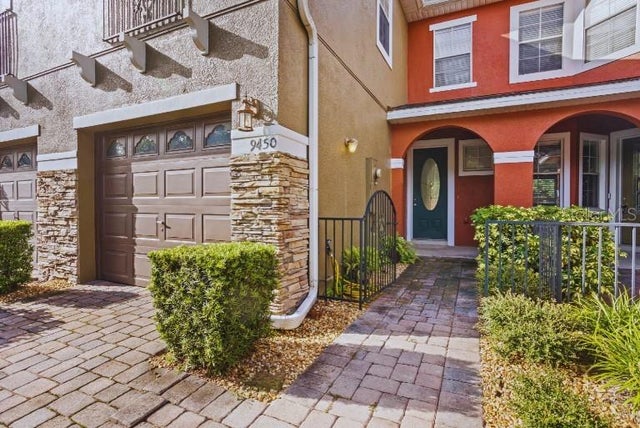 $275,000Townhouse SoldSold3Beds3Total Baths1,633Sqft9450 SILVER BUTTONWOOD STREETORLANDO, FL 32832LAKE NONA PRESERVE Subdivision
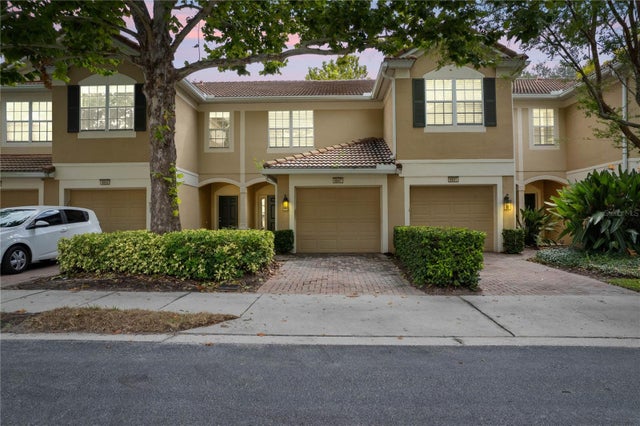 $280,000Townhouse SoldSold2Beds3Total Baths1,540Sqft6847 SPERONE STREETORLANDO, FL 32819VISTAS AT PHILLIPS COMMONS Subdivision
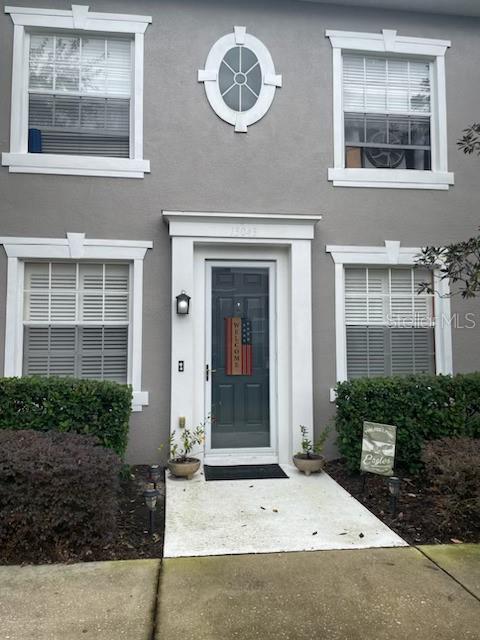 $280,000Townhouse SoldSold3Beds3Total Baths1,582Sqft13043 LIBERTY SQUAREORLANDO, FL 32828AVALON TOWN CENTER TRACTS 20 21 22 Subdivision
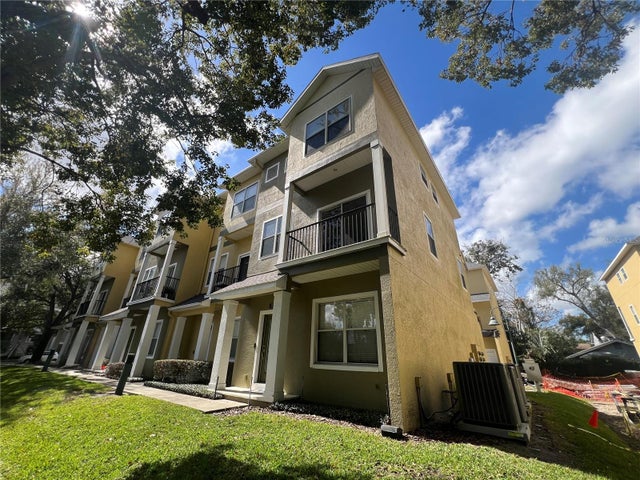 $285,000Townhouse SoldSold3Beds3Total Baths1,611Sqft5 W HARDING STREET EORLANDO, FL 32806DELANEY COURT CONDO Subdivision