

SoldTownhouseSold
6847 Sperone Street
Orlando, FL 32819
$280,000
- 2Beds
- 3Baths2 full, 1 half
- 1,540Sq Ft
- $182Per Sq Ft
- 0.04Acres
- 2006Built
- Subdivision
- Vistas At Phillips Commons
- County
- Orange
- MLS®
- O6239164
Overview
Welcome to VISTAS AT PHILLIPS COMMONS, a highly sought-after gated community located in the heart of Dr. Phillips. This charming two-bedroom, two-bathroom townhome offers the perfect blend of comfort and convenience. Step inside to find an updated kitchen with modern finishes and all new kitchen appliances, ideal for culinary enthusiasts. First floor is very demure enhanced with new wood looking ceramic tile. Each bedroom includes its own private bathroom that was recently updated, providing comfort and privacy. The upstairs loft, which can serve as an office, game room, or even an upstairs living room, offers versatile living space and the potential to be converted into a third bedroom with just one wall. Enjoy the Florida lifestyle with a private screened-in lanai, perfect for relaxing or entertaining guests. Situated close to all the top-rated schools and a stone's throw from Universal Studios, this home offers unparalleled access to the best of Orlando living. With limited options available at this price point in the desirable Dr. Phillips area, this townhome represents an excellent investment opportunity. Don't miss your chance to own a piece of one of Orlando's most coveted zip codes. Schedule a showing today and discover the potential for yourself!
Listing Snapshot
- Price
- $280,000
- Days On Site
- N/A
- Bedrooms
- 2
- Inside Area (SqFt)
- 1,540 sqft
- Total Baths
- 3
- Full Baths
- 2
- Partial Baths
- 1
- Lot Size
- 0.04 Acres
- Year Built
- 2006
- MLS® Number
- O6239164
- Status
- Sold
- Property Tax
- $5,818.55 (2024)
- HOA/Condo/Coop Fees
- $354.07 monthly
- Sq Ft Source
- Public Records
Property Details
General Features
16 items
- Acres
- 0.04
- Attached Garage
- Yes
- Direction Faces
- West
- Foundation
- Slab
- Garage
- Yes
- Garage Spaces
- 1
- Levels
- Two
- Parking
- Parking Pad, Attached
- Pets
- Yes
- Property Sub Type
- Townhouse
- Security
- Smoke Detector(s)
- Sewer
- Public Sewer
- SqFt Total
- 1,896
- Utilities
- Cable Available, Electricity Connected, Other
- Water Source
- Public
- Zoning
- PD
Interior Features
10 items
- Appliances
- Dishwasher, Disposal, Microwave, Range, Refrigerator
- Cooling
- Central Air
- Flooring
- Carpet, Ceramic Tile
- Heating
- Central, Electric
- Interior
- High Ceilings, Open Floorplan, Walk-In Closet(s)
- Laundry Features
- Inside, Laundry Closet, Upper Level
Rooms
| Room | Dimensions | Level | Features |
|---|---|---|---|
| Bedroom 2 | 14x11 | Second | Description - Room1 |
| Kitchen | 12x12 | First | Description - Room2 |
| Living Room | 17x22 | First | Description - Room3 |
| Master Bedroom | 11x14 | Second | Description - Room4 |
Exterior Features
6 items
- Construction Details
- Block, Stucco
- Exterior
- Lighting, Other, Rain Gutters
- Lot Features
- Paved, Private
- Patio And Porch
- Deck, Patio, Porch, Screened
- Pool Features
- Other
- Roof
- Membrane, Tile
Community Features
8 items
- Association Amenities
- Gated, Other, Pool
- Association Fee
- $354.07
- Association Fee Frequency
- Monthly
- Community Features
- Park, Pool, Sidewalks
- MLS Area
- 32819 - Orlando/Bay Hill/Sand Lake
- Township
- 23
- Financing Terms Available
- Cash, Conventional, FHA
- Roads
- Asphalt
Location
6847 Sperone Street, Orlando, FL 32819 · 32819 - Orlando/Bay Hill/Sand Lake


Neighborhood & Commute
ZIP Code 32819
- Median household income
- $93,113
- Income per person
- $48,079
- Households
- 13,136
- Average household size
- 2.41
- Median age
- 41.9
Source: Walk Score.
Disclosure: Community information and market data powered by Constellation Data Labs. Information is deemed reliable but not guaranteed.
Schools
- Elementary School
- Dr. Phillips Elem
- Middle School
- Southwest Middle
- High School
- Dr. Phillips High
Price & Status History
- Listing updated with changes from the MLS®
- Status changed to Closed
- Price changed to $385,000
Friends & Family
Similar Homes
For sale in Orlando, townhouse, within 20% of this price.
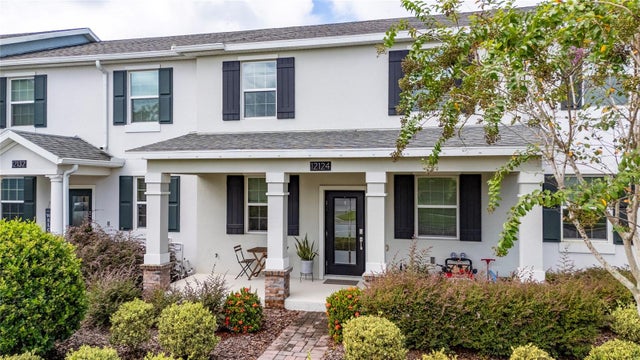 $290,000Townhouse SoldSold3Beds3Total Baths1,717Sqft12124 SONNET AVENUEORLANDO, FL 32832STOREY PARK -PH 5 Subdivision
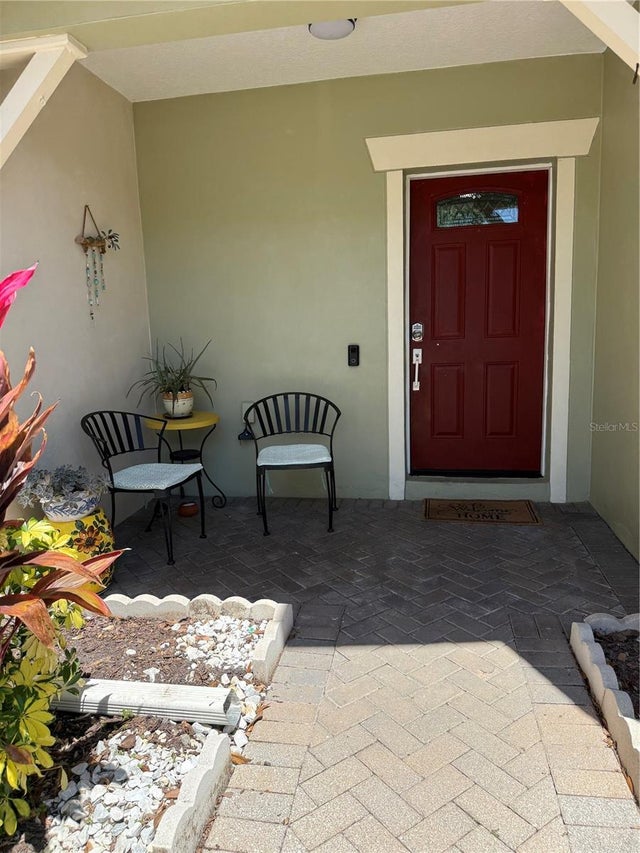 $323,000Townhouse SoldSold3Beds3Total Baths1,818Sqft9978 TIVOLI VILLA DRIVEORLANDO, FL 32829CROWNTREE LAKES 02 & 03 Subdivision
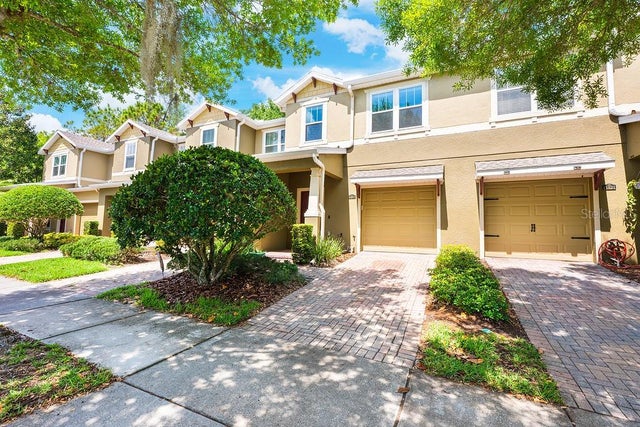 $325,000Townhouse SoldSold3Beds3Total Baths1,598Sqft11817 GREAT COMMISSION WAYORLANDO, FL 32832ENCLAVE/MOSS PARK Subdivision
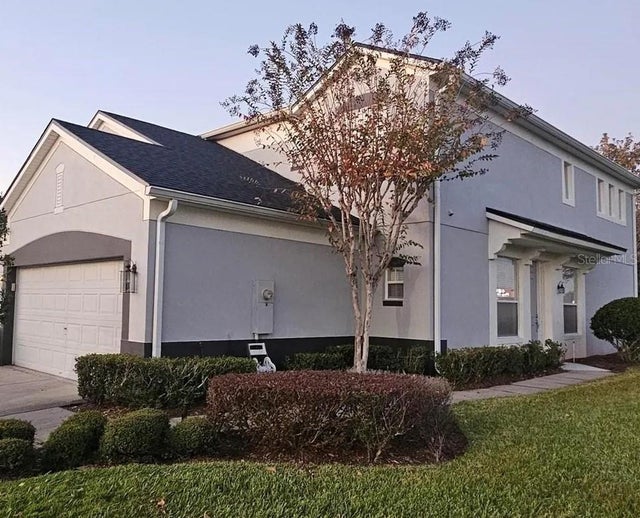 $330,000Townhouse SoldSold3Beds4Total Baths2,059Sqft1497 SHALLCROSS AVENUEORLANDO, FL 32828SPRING ISLE UN #3 Subdivision