

SoldManufactured HomeSold
8984 Jupiter Drive
Saint Cloud, FL 34773
$336,000
- 4Beds
- 2Baths2 full
- 2,280Sq Ft
- $147Per Sq Ft
- 0.92Acres
- 2006Built
- Subdivision
- Canaveral Acres 1
- County
- Osceola
- MLS®
- S5110867
Overview
Live the Country dream! This amazing home is sitting on nearly 1 acre and NO HOA fee here. Bring the chickens and favorite domestic critters and enjoy the room to roam. This 4 bedroom, 2 bathroom home features 2,280 square feet of living area. The rooms are very spacious. Enter the front door into the Living/Great room ... which flows into the kitchen and dining room. The large Family Room has a wood burning fireplace and built in shelves. The Primary Bedroom has an En Suite Bathroom with Dual Sinks, Garden Bath, Separate Shower Stall, Linen Closet and large Walk in Closet! The Primary suite also has a Study or Office with built in desk and built-in shelving. The other three bedrooms are off the Family room and have ceiling fans and walk-in closets. The Utility/Laundry room features a Wsher and Dryer that convey. The Kitchen has newer appliances, a cooking or prep Island and a walk-in closet. The Water heater is newer and the Dishwasher was just replaced. The ROOF is Metal and was replaced in 2018. The property also has a 10x10 backyard storage shed as well as a front yard 18x12 workshop, 16x12 covered area and another 18x12 srorage room.
Listing Snapshot
- Price
- $336,000
- Days On Site
- N/A
- Bedrooms
- 4
- Inside Area (SqFt)
- 2,280 sqft
- Total Baths
- 2
- Full Baths
- 2
- Partial Baths
- 0
- Lot Size
- 0.92 Acres
- Year Built
- 2006
- MLS® Number
- S5110867
- Status
- Sold
- Property Tax
- $2,963.69 (2023)
- HOA/Condo/Coop Fees
- N/A
- Sq Ft Source
- Public Records
Property Details
General Features
14 items
- Acres
- 0.92
- Direction Faces
- East
- Foundation
- Other
- Levels
- One
- Number Of Stories
- 1
- Parking
- Open
- Pets
- Breed Restrictions
- Property Sub Type
- Manufactured Home
- Security
- Smoke Detector(s)
- Sewer
- Septic Tank
- SqFt Total
- 2,280
- Style
- Other
- Water Source
- Private, Well
- Zoning
- OPUD
Interior Features
22 items
- Appliances
- Dishwasher, Disposal, Dryer, Electric Water Heater, Microwave, Range, Refrigerator, Washer
- Basement
- Crawl Space
- Cooling
- Central Air
- Fireplace
- Yes
- Fireplace Features
- Family Room, Wood Burning
- Flooring
- Carpet, Linoleum
- Heating
- Central
- Interior
- Cathedral Ceiling(s), Open Floorplan, Walk-In Closet(s)
- Laundry Features
- Inside, Laundry Room
- Window Features
- Blinds
Rooms
| Room | Dimensions | Level | Features |
|---|---|---|---|
| Bedroom 2 | 15x11 | First | |
| Bedroom 3 | 15x11 | First | Ceiling Fan(s) |
| Bedroom 4 | 14x11 | First | |
| Dining Room | 15x10 | First | |
| Family Room | 19x14 | First | |
| Kitchen | 14x10 | First | |
| Laundry | 11x6 | First | |
| Living Room | 19x15 | First | |
| Master Bathroom | 14x14 | First | |
| Master Bedroom | 15x14 | First | Ceiling Fan(s) |
| Office | 15x10 | First | |
| Workshop | 18x12 | First |
Exterior Features
9 items
- Construction Details
- Other
- Exterior
- Other
- Fencing
- Chain Link
- Lot Features
- Cleared, Landscaped, Level, Paved
- Other Structures
- Shed(s), Storage, Workshop
- Roof
- Metal
- View
- Trees/Woods
- Waterview
- Trees/Woods
- Windows/Doors
- Blinds
Community Features
4 items
- MLS Area
- 34773 - St Cloud (Harmony)
- Township
- 27S
- Financing Terms Available
- Cash, Conventional, FHA, VA Loan
- Roads
- Paved
Location
8984 Jupiter Drive, Saint Cloud, FL 34773 · 34773 - St Cloud (Harmony)


Neighborhood & Commute
ZIP Code 34773
- Median household income
- $78,151
- Income per person
- $30,058
- Households
- 1,431
- Average household size
- 2.94
- Median age
- 33.3
Source: Walk Score.
Disclosure: Community information and market data powered by Constellation Data Labs. Information is deemed reliable but not guaranteed.
Price & Status History
- Listing updated with changes from the MLS®
- Status changed to Closed
Friends & Family
Similar Homes
For sale in Saint Cloud, manufactured home, within 20% of this price.
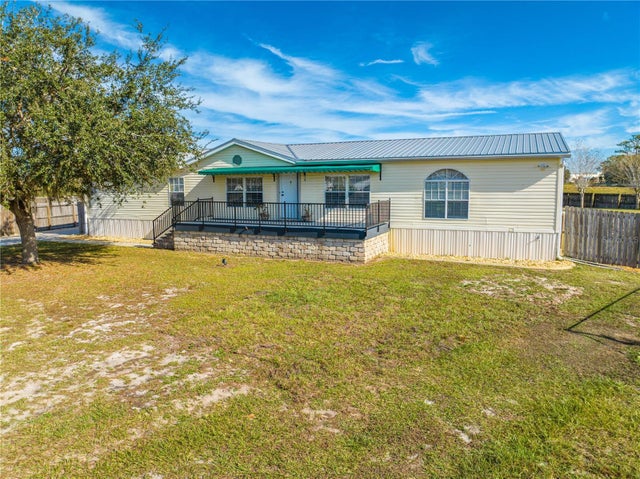 $340,000Manufactured Home SoldSold3Beds2Total Baths2,355Sqft1803 WINCHESTER COURT NSAINT CLOUD, FL 34771HUNTERS RIDGE Subdivision
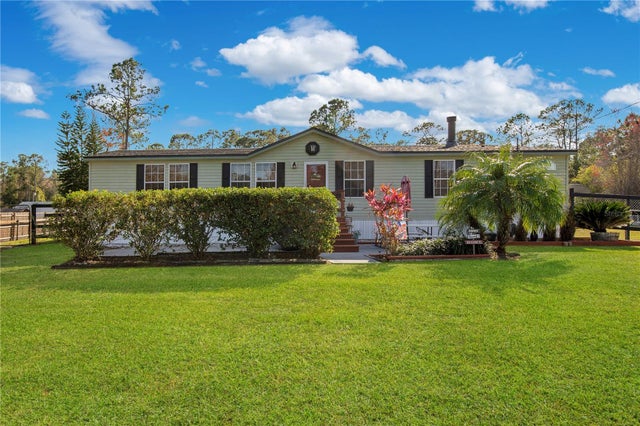 $341,000Manufactured Home SoldSold3Beds2Total Baths1,798Sqft5170 COUNTRYSIDE COURTSAINT CLOUD, FL 34771COUNTRYSIDE Subdivision
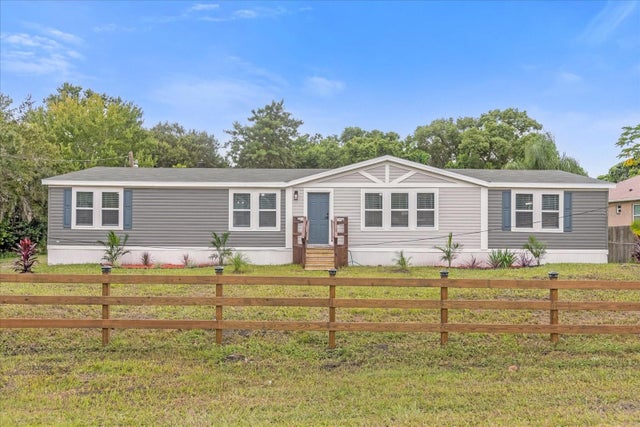 $342,000Manufactured Home SoldSold4Beds2Total Baths1,960Sqft4998 YUKON STREETSAINT CLOUD, FL 34771NARCOOSSEE THE TOWN OF Subdivision
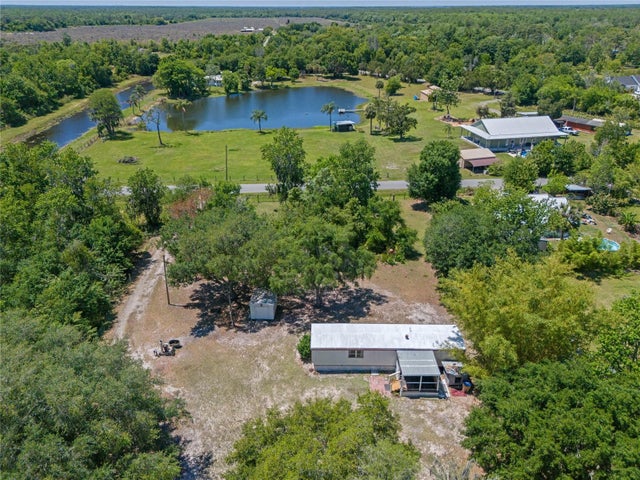 $330,000Manufactured Home SoldSold2Beds1Total Baths728Sqft4319 FANNY BASS LANESAINT CLOUD, FL 34772S L & I C Subdivision