

SoldSingle Family ResidenceSold
2946 Scarlett Drive
Saint Cloud, FL 34772
$560,000
- 4Beds
- 4Baths3 full, 1 half
- 3,021Sq Ft
- $185Per Sq Ft
- 0.16Acres
- 2022Built
- Subdivision
- Oakley Place
- County
- Osceola
- MLS®
- S5101964
Overview
REDUCED PRICE! Welcome to Your Dream Home in Oakley Place! This exquisite 4-bedroom, 3.5-bathroom, 2-car garage with a BRAND NEW POOL residence epitomizes spacious living at its finest. This home is in pristine condition and a mere 2 years old. As you step inside, you'll notice the abundance of natural light that illuminates every corner. The heart of the home, the kitchen, showcases granite countertops and stainless steel appliances with plenty of room for entertaining. Downstairs, discover the expansive owner's retreat adorned with French doors that unveil the beautiful brand-new pool. Start your day with breathtaking sunrises and unwind in the serenity of your screened-in patio, offering respite from the day's hustle and bustle. Venture upstairs to explore a versatile loft area with an office nook overlooking the first floor—an ideal space for a secondary living area, play zone, or home office. Accompanied by 3 additional bedrooms and 2 full baths, this floor plan exudes functionality and adaptability to suit your lifestyle needs. Don't miss this rare opportunity to call this magnificent property your own. Schedule your private showing today!
Listing Snapshot
- Price
- $560,000
- Days On Site
- N/A
- Bedrooms
- 4
- Inside Area (SqFt)
- 3,021 sqft
- Total Baths
- 4
- Full Baths
- 3
- Partial Baths
- 1
- Lot Size
- 0.16 Acres
- Year Built
- 2022
- MLS® Number
- S5101964
- Status
- Sold
- Property Tax
- $5,332.04 (2023)
- HOA/Condo/Coop Fees
- $73.33 monthly
- Sq Ft Source
- Public Records
Property Details
General Features
15 items
- Acres
- 0.16
- Attached Garage
- Yes
- Direction Faces
- South
- Foundation
- Slab
- Garage
- Yes
- Garage Spaces
- 2
- Levels
- Two
- Number Of Stories
- 2
- Parking
- Attached
- Pets
- Cats OK, Dogs OK, Yes
- Property Sub Type
- Single Family Residence
- Sewer
- None
- SqFt Total
- 3,690
- Water Source
- Private
- Zoning
- RESI
Interior Features
14 items
- Appliances
- Dishwasher, Disposal, Dryer, Electric Water Heater, Ice Maker, Microwave, Range, Washer
- Cooling
- Central Air
- Flooring
- Carpet, Ceramic Tile
- Heating
- Central
- Laundry Features
- Inside, Laundry Room
- Window Features
- Blinds
Rooms
| Room | Dimensions | Level | Features |
|---|---|---|---|
| Bedroom 2 | 12x13 | Second | |
| Bedroom 3 | 12x11 | Second | |
| Bedroom 4 | 11x14 | Second | |
| Family Room | 21x17 | First | |
| Kitchen | 9x15 | First | Granite Counters |
| Laundry | 12x11 | First | |
| Living Room | 13x9 | First | |
| Master Bedroom | 16x15 | First |
Exterior Features
7 items
- Construction Details
- Block, Stucco
- Exterior
- Rain Gutters
- Patio And Porch
- Patio, Screened
- Pool Features
- In Ground, Salt Water, Screen Enclosure, Private
- Private Pool
- Yes
- Roof
- Shingle
- Windows/Doors
- Blinds
Community Features
6 items
- Association Fee
- $220.0
- Association Fee Frequency
- Quarterly
- MLS Area
- 34772 - St Cloud (Narcoossee Road)
- Township
- 26S
- Financing Terms Available
- Cash, Conventional, FHA, VA Loan
- Roads
- Paved
Location
2946 Scarlett Drive, Saint Cloud, FL 34772 · 34772 - St Cloud (Narcoossee Road)


Neighborhood & Commute
ZIP Code 34772
- Median household income
- $70,917
- Income per person
- $29,929
- Households
- 16,421
- Average household size
- 3.01
- Median age
- 37.9
Source: Walk Score.
Disclosure: Community information and market data powered by Constellation Data Labs. Information is deemed reliable but not guaranteed.
Price & Status History
- Listing updated with changes from the MLS®
- Status changed to Closed
- Price changed to $589,999
Friends & Family
Similar Homes
For sale in Saint Cloud, single family residence, within 20% of this price.
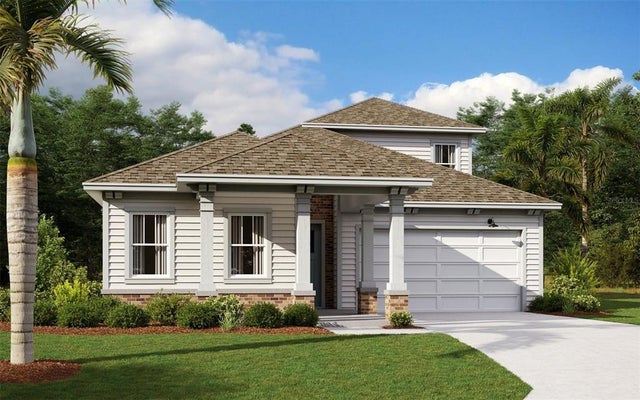 $598,123Single Family Residence SoldSold5Beds4Total Baths3,009Sqft3087 RANGER DRIVESAINT CLOUD, FL 34771WESLYN PARK Subdivision
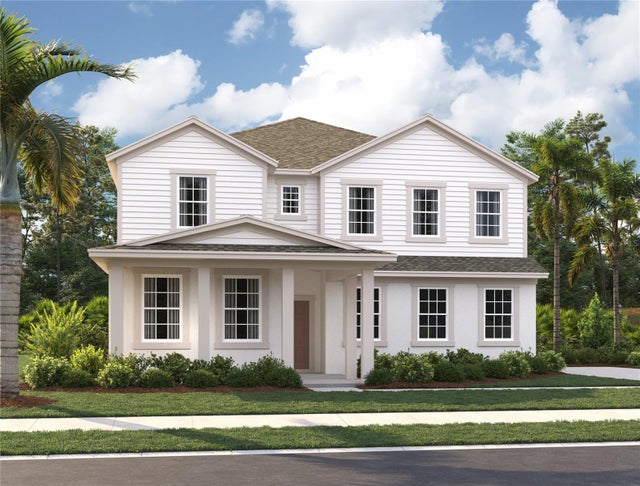 $615,000Single Family Residence SoldSold5Beds5Total Baths3,542Sqft479 CONWAY AVENUESAINT CLOUD, FL 34771PRESTON COVE PH 1 & 2 Subdivision
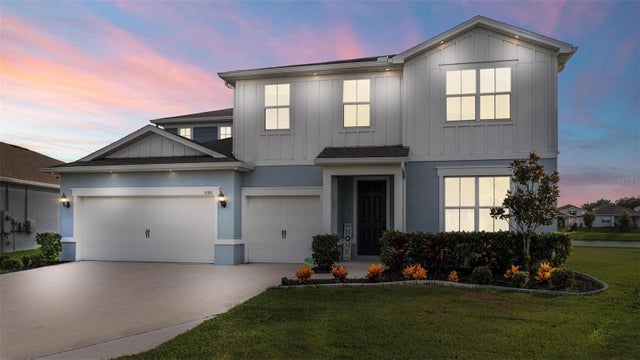 $625,000Single Family Residence SoldSold4Beds4Total Baths3,844Sqft5186 FLYCATCHER COURTSAINT CLOUD, FL 34771LIVE OAK LAKE PH 2 Subdivision
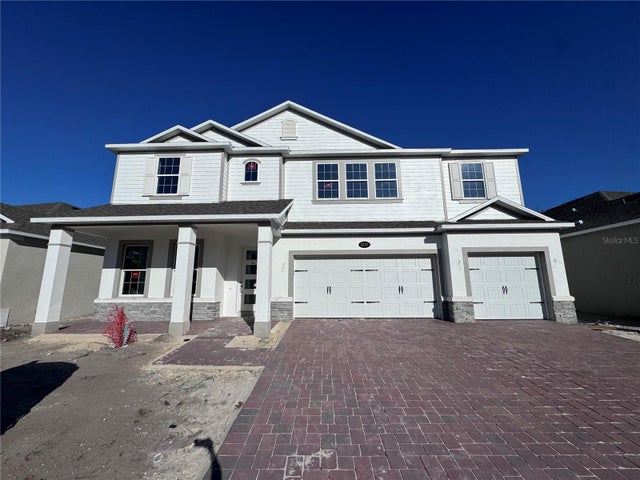 $641,990Single Family Residence SoldSold5Beds4Total Baths3,158Sqft5237 PRAIRIE PRESERVE RUNSAINT CLOUD, FL 34772EDEN AT CROSSPRAIRIE Subdivision