

SoldSingle Family ResidenceSold
5186 Flycatcher Court
Saint Cloud, FL 34771
$625,000
- 4Beds
- 4Baths3 full, 1 half
- 3,844Sq Ft
- $163Per Sq Ft
- 0.26Acres
- 2021Built
- Subdivision
- Live Oak Lake Ph 2
- County
- Osceola
- MLS®
- O6215962
Overview
This luxury, executive home is tucked in the end of a quiet cul-de-sac away from the hustle and bustle of nearby 192 and Saint Cloud. Bright, open and clean those are the words that will pop into your mind as soon as you walk through the entrance to this luxury home. The initial view as you step through the front door is a direct line through the gathering room out the nearly full back wall of glass, sliding, pocket doors to the beautiful pond beyond your back lawn. This Pulte, meticulously built home with many, many upgrades will awe you as your tour begins. The Oakhurst is the largest floorplan built in this community. This home was obviously designed for gatherings whether its family or friends the large open first floor invites mingling and socializing. The wall of glass doors that disappear completely when opened make the gathering room and the screened lanai flow into one seamless area blending the outdoors and indoors. The "Gathering"/living room features an 88-inch-long remote controlled, programable, heating, electric fireplace with a custom mantel that compliments the wood look ceramic flooring, yet leaves plenty of room for art or electronics. This 4 bedroom home also has a flex room on the first floor that can be an office, library, den or easily converted to a 5th bedroom with the addition of a closet. The large open kitchen with top-of-the-line appliances, stone countertops, upgraded cabinetry, professionally installed under the cabinet LED lighting and HUGE walk-in pantry would make any home-chef ecstatic. Upstairs are the Owners Suite, 3 additional bedrooms (each with a walk-in closet), 2 bathrooms and an amazing open loft area for, relaxing, media room, hobby area...its potential is only limited by your imagination. The full sized 3 car garage also houses your whole home water treatment, softener and de-chloritization system. There were no details overlooked in this 2-year-old home that has been meticulously and lovingly maintained and upgraded. Just moments from the Florida Turnpike which makes getting anywhere in Central Florida a breeze, 35 minutes to Disney or the Orlando International Airport, 25 minutes to the Lake Nona Medical City including the VA and Neumors. The lucky residents of highly sought after Live Oak Lake community enjoy access to a host of amenities, including a community pool, park, playground, clubhouse and fitness center giving you endless opportunities for recreation and entertainment. Please be sure to view the attached 3D Matterport Video Tour!!
Listing Snapshot
- Price
- $625,000
- Days On Site
- N/A
- Bedrooms
- 4
- Inside Area (SqFt)
- 3,844 sqft
- Total Baths
- 4
- Full Baths
- 3
- Partial Baths
- 1
- Lot Size
- 0.26 Acres
- Year Built
- 2021
- MLS® Number
- O6215962
- Status
- Sold
- Property Tax
- $7,155 (2023)
- HOA/Condo/Coop Fees
- $85 monthly
- Sq Ft Source
- Public Records
Property Details
General Features
18 items
- Acres
- 0.26
- Attached Garage
- Yes
- Direction Faces
- East
- Foundation
- Slab
- Garage
- Yes
- Garage Spaces
- 3
- Levels
- Two
- Number Of Stories
- 2
- Parking
- Driveway, Garage Door Opener, Off Street, Attached
- Pets
- Breed Restrictions, Yes
- Property Sub Type
- Single Family Residence
- Security
- Smoke Detector(s)
- Sewer
- Public Sewer
- SqFt Total
- 4,871
- Style
- Contemporary, Florida
- Utilities
- Electricity Connected
- Water Source
- Public
- Zoning
- RES
Interior Features
18 items
- Appliances
- Convection Oven, Cooktop, Dishwasher, Disposal, Dryer, Microwave, Range Hood, Refrigerator, Washer, Water Softener
- Cooling
- Central Air
- Fireplace
- Yes
- Fireplace Features
- Living Room
- Flooring
- Carpet, Ceramic Tile
- Furnished
- Unfurnished
- Heating
- Central, Electric
- Interior
- Eat-in Kitchen, High Ceilings, Open Floorplan, Smart Home, Stone Counters, Vaulted Ceiling(s), Walk-In Closet(s)
- Laundry Features
- Inside, Laundry Room
- Window Features
- ENERGY STAR Qualified Windows
Rooms
| Room | Dimensions | Level | Features |
|---|---|---|---|
| Bedroom 2 | 13x13 | Second | |
| Bedroom 3 | 12x12 | Second | |
| Bedroom 4 | 13x13 | Second | |
| Kitchen | 0x0 | First | |
| Living Room | 20x24 | First | |
| Loft | 17x16 | Second | |
| Master Bedroom | 16x18 | Second | |
| Office | 13x17 | First |
Exterior Features
10 items
- Construction Details
- Block, Stucco
- Exterior
- Lighting, Rain Gutters
- Lot Features
- Cleared, Cul-De-Sac, Landscaped, Paved, Waterfront
- Patio And Porch
- Covered, Patio, Rear Porch, Screened
- Roof
- Shingle
- View
- Pond, Water
- Waterfront
- Yes
- Waterfront Features
- Pond
- Waterview
- Pond, Water
- Windows/Doors
- ENERGY STAR Qualified Windows
Community Features
8 items
- Association Amenities
- Clubhouse, Fitness Center, Park, Playground
- Association Fee
- $85.0
- Association Fee Frequency
- Monthly
- Community Features
- Fitness Center, Park, Playground, Pool, Sidewalks
- MLS Area
- 34771 - St Cloud (Magnolia Square)
- Township
- 26S
- Financing Terms Available
- Cash, Conventional, FHA, VA Loan
- Roads
- Gravel
Location
5186 Flycatcher Court, Saint Cloud, FL 34771 · 34771 - St Cloud (Magnolia Square)


Neighborhood & Commute
ZIP Code 34771
- Median household income
- $90,054
- Income per person
- $38,286
- Households
- 11,023
- Average household size
- 2.85
- Median age
- 37.3
Source: Walk Score.
Disclosure: Community information and market data powered by Constellation Data Labs. Information is deemed reliable but not guaranteed.
Schools
- Elementary School
- Hickory Tree Elem
- Middle School
- Harmony Middle
- High School
- Harmony High
Price & Status History
- Listing updated with changes from the MLS®
- Status changed to Closed
- Price changed to $675,000
Friends & Family
Similar Homes
For sale in Saint Cloud, single family residence, within 20% of this price.
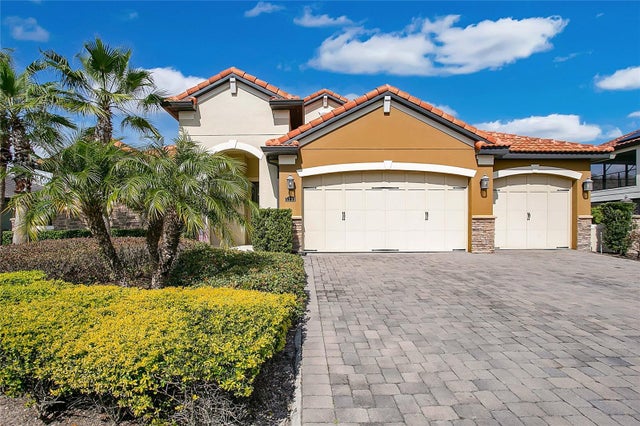 $690,000Single Family Residence SoldSold4Beds3Total Baths2,883Sqft5233 WATERSIDE VISTA LANESAINT CLOUD, FL 34771WATERSIDE VISTA Subdivision
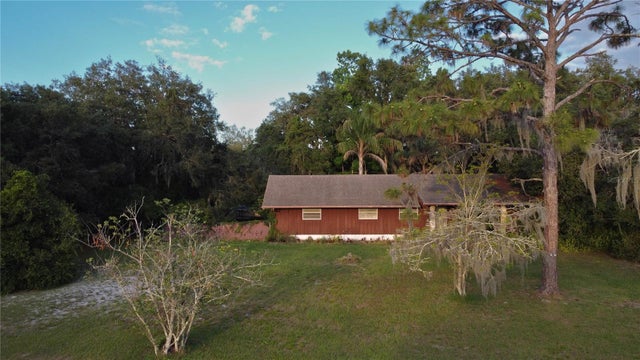 $700,000Single Family Residence SoldSold3Beds2Total Baths1,932Sqft2565 ABSHER ROADSAINT CLOUD, FL 34771COUNTRY MEADOW NORTH Subdivision
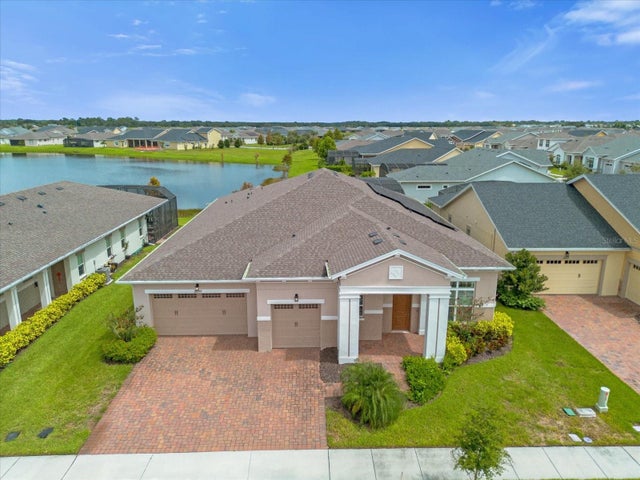 $705,000Single Family Residence SoldSold3Beds3Total Baths2,935Sqft2649 MEADOWEDGE LOOPSAINT CLOUD, FL 34772TWIN LAKES PH 2A-2B Subdivision
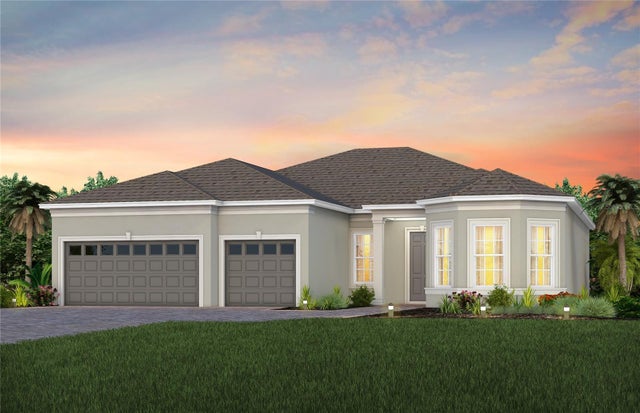 $715,000Single Family Residence SoldSold3Beds3Total Baths2,483Sqft2575 PINE PRESERVE COURTSAINT CLOUD, FL 34771DEL WEBB SUNBRIDGE Subdivision