

SoldSingle Family ResidenceSold
4604 Ballast Crest Cove
Land O Lakes, FL 34638
$720,001
- 3Beds
- 3Baths3 full
- 2,965Sq Ft
- $243Per Sq Ft
- 0.2Acres
- 2019Built
- Subdivision
- Del Webb Bexley Ph 1
- County
- Pasco
- MLS®
- S5097100
Overview
One or more photo(s) has been virtually staged. Exploring the Possibilities of a Spacious Second Floor... Imagine having an extra space where you can entertain guests, at home media room or even a private living area for a family member who lives with you full time. This immaculate home located in a peaceful & quiet CUL-DE-SAC is found in the 55+ active adult community of Del Webb Bexley. Nearly 3,000 square feet and overlooks not one but two ponds! The first floor main area was extended during construction, so you also have an EXTENDED GREAT ROOM that is 32 feet in length! Baby grande piano or Pool Table... no problem! You'll enjoy preparing food in your new GOURMET KITCHEN that has SS cooktop, Range hood, Double Ovens, roll out trays, along with a KitchenAid "Frenchie" refrigerator and large built in pantry. Recessed Panel MAPLE CABINETS with a premium finish, custom hardware, cabinet lighting, upgraded gooseneck faucet, and white ice glaze backsplash tile with dark contrasting pendant lighting create an inviting atmosphere to prepare your favorite recipes. The sun will bean Natural Light from the front GLASS DOOR and complimentary are the 8 food Cheyenne Styled interior doors throughout. Your new primary bedroom is located in the back of the home and you will just love the extended 10 ft x 10 ft closet, En-Suite bathroom with large shower that has an upgraded frameless glass shower door, private water closet, linen closet, double bowl sink and an area large enough to hold a vanity, so you can comfortably sit while styling your hair & applying makeup. GORGEOUS 21 in x 21 in diagonal tile covers the downstairs, except for the two bedrooms that have upgraded carpet. Both the second bathroom downstairs & the third bathroom upstairs come with tub/showers and have matching upgraded cabinets & tile and each have their own linen closet. You'll never run out of storage areas in this home! Solid doors leading into the flex room will create a quiet atmosphere while you are on your computer. A side by side Whirlpool washer & dryer are located in the 6 ft x 10 ft laundry room conveniently adjacent to the garage and has both upper & lower cabinets and a built in sink. A huge storage area with custom shelving is just off of your new laundry room that will hold everything from cleaning supplies to storing your luggage. Foam filled block energy package- Water softener- Dual zone HVAC- Wooden shutters- The two car garage has an additional 10 ft x 13 ft storage area that will easily accommodate your golf cart, motorcycle or tools. Outdoors you will enjoy relaxing and entertaining in the 9 ft x 25 ft lanai that comes complete with a hose bib and is plumbed for a gas grill. An additional 14 ft x 15 ft screen enclosed extension will accommodate even the largest of family gatherings. Your low monthly HOA fee includes the use and maintenance of state-of-the-art amenities, landscaping within the common areas inside of the gates and maintenance of the landscape within your home site. A guard gated community with 19,000 square foot clubhouse that offers residents a fitness center, ball room, multi-purpose rooms, clubs, planned activities, bistro and more! Outdoors you will enjoy bocce ball, pickle ball, a resort style zero entry heated pool, additional walking resistance pool, spa, community garden, amphitheater and even a dog park! A full time activities director will keep you as busy as you want to be!
Listing Snapshot
- Price
- $720,001
- Days On Site
- N/A
- Bedrooms
- 3
- Inside Area (SqFt)
- 2,965 sqft
- Total Baths
- 3
- Full Baths
- 3
- Partial Baths
- 0
- Lot Size
- 0.2 Acres
- Year Built
- 2019
- MLS® Number
- S5097100
- Status
- Sold
- Property Tax
- $7,157.86 (2022)
- HOA/Condo/Coop Fees
- $380.83 monthly
- Sq Ft Source
- Builder
Property Details
General Features
18 items
- Acres
- 0.2
- Attached Garage
- Yes
- Direction Faces
- Northeast
- Foundation
- Slab
- Garage
- Yes
- Garage Spaces
- 2
- Levels
- Two
- Number Of Stories
- 2
- Parking
- Driveway, Garage Door Opener, Attached
- Pets
- Cats OK, Dogs OK
- Property Sub Type
- Single Family Residence
- Security
- Fire Alarm, Gated Community, Smoke Detector(s)
- Sewer
- Public Sewer
- SqFt Total
- 3,697
- Style
- Florida
- Utilities
- Cable Available, Natural Gas Available, Cable Connected, Electricity Connected, Natural Gas Connected, Sewer Connected, Underground Utilities, Water Connected
- Water Source
- Public
- Zoning
- MPUD
Interior Features
17 items
- Appliances
- Dishwasher, Disposal, Dryer, Exhaust Fan, Gas Water Heater, Range, Range Hood, Refrigerator, Tankless Water Heater, Washer
- Cooling
- Central Air
- Flooring
- Carpet, Tile
- Heating
- Central, Electric
- Interior
- Eat-in Kitchen, Open Floorplan, Stone Counters, Walk-In Closet(s)
- Laundry Features
- Inside, Laundry Room
- Window Features
- Window Coverings, Blinds, Double Pane Windows, ENERGY STAR Qualified Windows, Window Treatments
Rooms
| Room | Dimensions | Level | Features |
|---|---|---|---|
| Bedroom 2 | 12x12 | First | Ceiling Fan(s) |
| Bedroom 3 | 12x15 | Second | Ceiling Fan(s) |
| Den | 11x11 | First | |
| Dining Room | 12x12 | First | |
| Florida Room | First | ||
| Great Room | 12x32 | First | |
| Kitchen | First | Pantry | |
| Laundry | 6x10 | First | |
| Loft | 19x27 | Second | |
| Master Bedroom | 13x16 | First |
Exterior Features
7 items
- Construction Details
- Block, Stucco
- Lot Features
- Cul-De-Sac, Landscaped, Paved, Private
- Patio And Porch
- Covered, Screened
- Roof
- Shingle
- View
- Pond, Water
- Waterview
- Pond, Water
- Windows/Doors
- Window Coverings, Blinds, Double Pane Windows, ENERGY STAR Qualified Windows, Window Treatments
Community Features
9 items
- Association Amenities
- Gated, Shuffleboard Court, Spa/Hot Tub
- Association Fee
- $380.83
- Association Fee Frequency
- Monthly
- Community Features
- Gated, Clubhouse, Pool, Racquetball, Sidewalks, Tennis Court(s)
- MLS Area
- 34638 - Land O Lakes
- Senior Community
- Yes
- Township
- 26S
- Financing Terms Available
- Cash, Conventional, FHA, VA Loan
- Roads
- Asphalt
Location
4604 Ballast Crest Cove, Land O Lakes, FL 34638 · 34638 - Land O Lakes


Neighborhood & Commute
ZIP Code 34638
- Median household income
- $111,746
- Income per person
- $44,971
- Households
- 13,649
- Average household size
- 2.83
- Median age
- 39.7
Source: Walk Score.
Disclosure: Community information and market data powered by Constellation Data Labs. Information is deemed reliable but not guaranteed.
Price & Status History
- Listing updated with changes from the MLS®
- Status changed to Closed
Friends & Family
Similar Homes
For sale in Land O Lakes, single family residence, within 20% of this price.
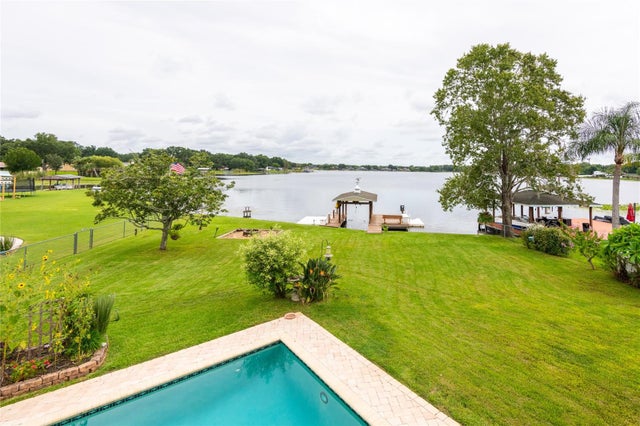 $775,000Single Family Residence SoldSold5Beds3Total Baths3,503Sqft22607 SOUTHSHORE DRIVELAND O LAKES, FL 34639EAST LAKE ADD Subdivision
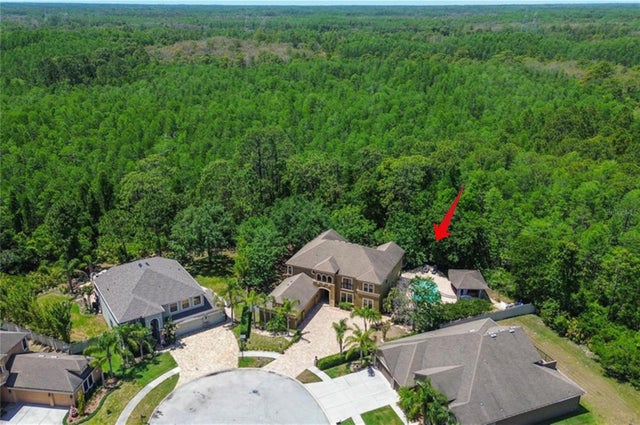 $804,750Single Family Residence SoldSold6Beds5Total Baths4,331Sqft14809 NINEBARK COURTLAND O LAKES, FL 34638SUNCOAST LAKES PH 2 Subdivision
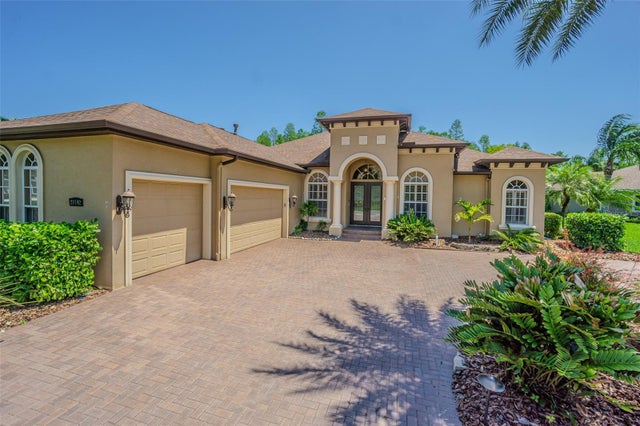 $815,000Single Family Residence SoldSold5Beds3Total Baths3,116Sqft20142 LACE CASCADE ROADLAND O LAKES, FL 34637CONNERTON VILLAGE 01 PRCL 101 & 102, ROSE POINTE Subdivision
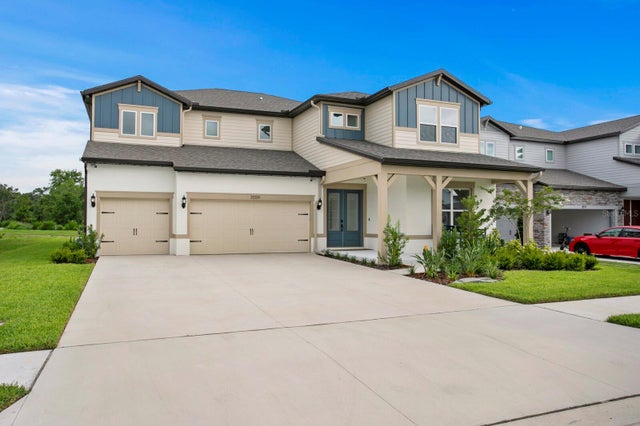 $830,000Single Family Residence SoldSold5Beds5Total Baths4,272Sqft3559 MAPLE BAY LANELAND O LAKES, FL 34638WHISPERING PINES Subdivision