

SoldSingle Family ResidenceSold
3922 Via Mazzini Court
Poinciana, FL 34759
$570,000
- 3Beds
- 3Baths2 full, 1 half
- 2,427Sq Ft
- $235Per Sq Ft
- 0.3Acres
- 2019Built
- Subdivision
- Solivita-Ph 5h-Un 1
- County
- Polk
- MLS®
- S5092032
Overview
Immaculate and stunning Siena model, 3 bedroom 2.5 bath, completed in December 2019 on a HUGE 13,060 SQ FT LOT WITH 157' OF WATER FRONTAGE. See the FULL LENGTH VIDEO on Tour Link 1. The home is situated in the center of a cul-de-sac in the newer Versilia subdivision, one mile from the Solivita town center. A spectacular PANORAMIC 180 DEGREE WATER VIEW sets this home apart from all others. Plenty of outdoor living space with a 54x10 screen enclosure added to the large covered lanai. Upgrades include: 8' doors, ceramic tile throughout the entire home, plantation shutters and double pane, vinyl frame, low E windows. Tray ceilings in the foyer, great room, dining room and master bedroom. Ecobee Wi-Fi enabled thermostat for remote climate control for maximum efficiency when you are away. Front doorway has a sloped no step entry and leaded glass front door insert. Gourmet kitchen features quartz counter tops with large island, stainless steel appliances, recessed, pendant and under cabinet lighting, 42" staggered upper cabinets with crown molding, pot and pull out drawers in the lower cabinets, dovetailed soft close drawers and soft close doors. Large walk-in pantry, plus a wine and beverage station with wine fridge and wine rack. A TRUE MASTER SUITE INCLUDES A PRIVATE SITTING/TV ROOM WITH ATRIUM DOOR ACCESS TO THE LANAI along with two walk in closets. The master bathroom includes a large walk-in shower with bench and dual sinks. Second full bathroom has a tub with a shower and accent trim and cabinets matching the master bathroom. Half bath includes a pedestal sink. Recessed lights in the great room, kitchen and 2nd bedroom. Spacious laundry room - washer and dryer included. Two car garage and a separate golf cart garage. Garage is plumbed for a whole house water softener. This home is move in ready. Furniture, bicycles and golf cart available for separate purchase.
Listing Snapshot
- Price
- $570,000
- Days On Site
- N/A
- Bedrooms
- 3
- Inside Area (SqFt)
- 2,427 sqft
- Total Baths
- 3
- Full Baths
- 2
- Partial Baths
- 1
- Lot Size
- 0.3 Acres
- Year Built
- 2019
- MLS® Number
- S5092032
- Status
- Sold
- Property Tax
- $6,411.7 (2023)
- HOA/Condo/Coop Fees
- $223 monthly
- Sq Ft Source
- Public Records
Property Details
General Features
17 items
- Acres
- 0.3
- Attached Garage
- Yes
- Direction Faces
- Southeast
- Foundation
- Slab
- Garage
- Yes
- Garage Spaces
- 2
- Levels
- One
- Parking
- Garage Door Opener, Golf Cart Garage, Attached
- Pets
- Yes
- Property Sub Type
- Single Family Residence
- Security
- Gated Community, Security System Owned, Smoke Detector(s)
- Sewer
- Public Sewer
- SqFt Total
- 3,382
- Style
- Mediterranean
- Utilities
- Cable Available, Cable Connected, Electricity Connected, Sewer Connected, Underground Utilities, Water Connected
- Water Source
- Public
- Zoning
- SFR WATERFRONT
Interior Features
16 items
- Appliances
- Cooktop, Dishwasher, Disposal, Dryer, Electric Water Heater, Microwave, Refrigerator, Washer
- Cooling
- Central Air
- Flooring
- Ceramic Tile
- Furnished
- Negotiable
- Heating
- Heat Pump
- Interior
- Eat-in Kitchen, Open Floorplan, Stone Counters, Tray Ceiling(s), Walk-In Closet(s)
- Laundry Features
- Inside, Laundry Room
- Window Features
- Double Pane Windows, Insulated Windows, Low Emissivity Windows, Shutters
Rooms
| Room | Dimensions | Level | Features |
|---|---|---|---|
| Balcony/Porch/Lanai | 10x54 | First | Description - Room10 |
| Bedroom 2 | 11.5x14 | First | Description - Room6 |
| Bedroom 3 | 12.33x12 | First | Description - Room7 |
| Den | 12x14 | First | Description - Room4 |
| Dining Room | 11.67x14 | First | Description - Room2 |
| Great Room | 15.92x23.67 | First | Description - Room1 |
| Kitchen | 12.42x15 | First | Description - Room3 |
| Master Bedroom | 14x19.08 | First | Description - Room5 |
Exterior Features
10 items
- Construction Details
- Block, Stucco
- Exterior
- Lighting, Rain Gutters
- Lot Features
- Cul-De-Sac, Level, Paved, Private, Waterfront
- Patio And Porch
- Covered, Front Porch, Rear Porch, Screened
- Roof
- Shingle
- View
- Pond, Water
- Waterfront
- Yes
- Waterfront Features
- Pond
- Waterview
- Pond, Water
- Windows/Doors
- Double Pane Windows, Insulated Windows, Low Emissivity Windows, Shutters
Community Features
9 items
- Association Amenities
- Basketball Court, Clubhouse, Elevator(s), Fitness Center, Gated, Golf Course, Park, Playground, Pool, Recreation Facilities, Sauna, Security, Shuffleboard Court, Spa/Hot Tub, Storage, Tennis Court(s), Trail(s)
- Association Fee
- $223.0
- Association Fee Frequency
- Monthly
- Community Features
- Gated, Clubhouse, Fishing, Fitness Center, Golf, Lake, Park, Playground, Pool, Restaurant, Sidewalks, Tennis Court(s)
- MLS Area
- 34759 - Kissimmee / Poinciana
- Senior Community
- Yes
- Township
- 27
- Financing Terms Available
- Cash, Conventional, FHA, VA Loan
- Roads
- Asphalt
Location
3922 Via Mazzini Court, Poinciana, FL 34759 · 34759 - Kissimmee / Poinciana


Neighborhood & Commute
ZIP Code 34759
- Median household income
- $61,109
- Income per person
- $31,199
- Households
- 16,299
- Average household size
- 2.87
- Median age
- 43.3
Source: Walk Score.
Disclosure: Community information and market data powered by Constellation Data Labs. Information is deemed reliable but not guaranteed.
Price & Status History
- Listing updated with changes from the MLS®
- Status changed to Closed
- Price changed to $580,000
Friends & Family
Similar Homes
For sale in Poinciana, single family residence, within 20% of this price.
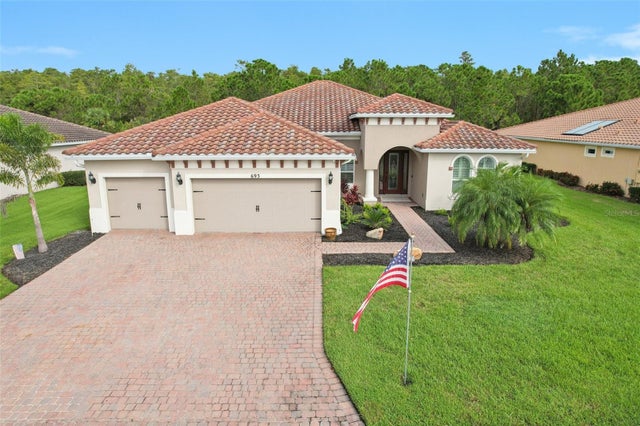 $571,500Single Family Residence SoldSold4Beds3Total Baths2,761Sqft693 SAN RAPHAEL STREETPOINCIANA, FL 34759SOLIVITA PH 07C Subdivision
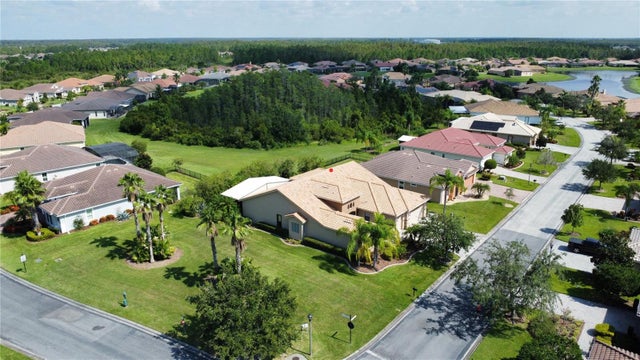 $565,000Single Family Residence SoldSold3Beds4Total Baths3,237Sqft203 ESCONDIDO COURTPOINCIANA, FL 34759SOLIVITA PH 7C Subdivision
 $565,000Single Family Residence SoldSold3Beds3Total Baths2,293Sqft368 BELLA CORTINA STREETPOINCIANA, FL 34759SOLIVITA Subdivision
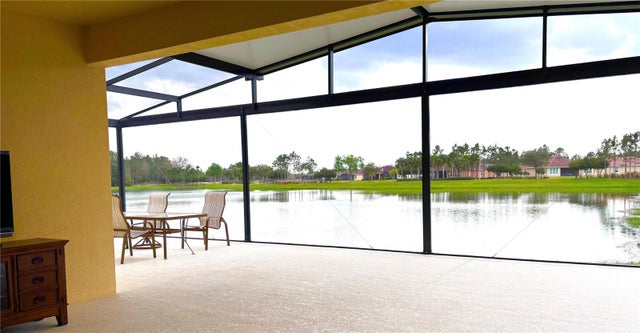 $562,500Single Family Residence SoldSold3Beds3Total Baths2,326Sqft654 IRVINE RANCH ROADPOINCIANA, FL 34759SOLIVITA PH 7E UN 1 Subdivision