

SoldSingle Family ResidenceSold
368 Bella Cortina Street
Poinciana, FL 34759
$565,000
- 3Beds
- 3Baths3 full
- 2,293Sq Ft
- $246Per Sq Ft
- 0.14Acres
- 2020Built
- Subdivision
- Solivita
- County
- Polk
- MLS®
- O6170956
Overview
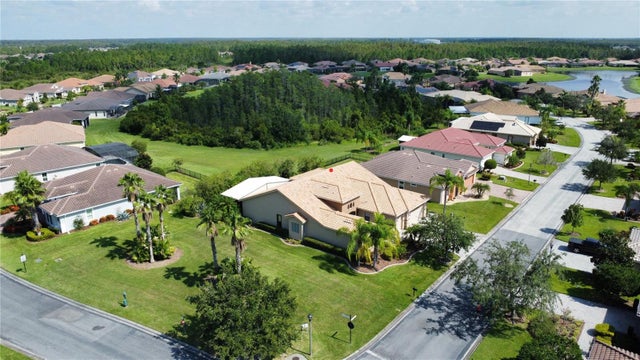
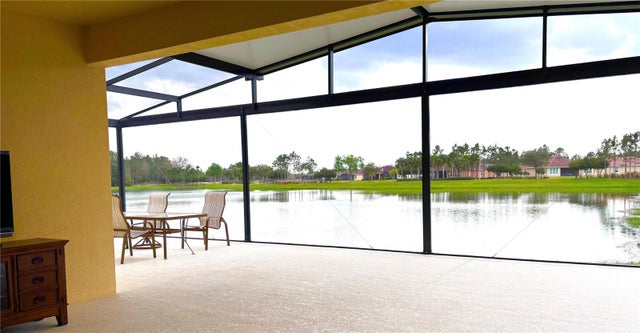
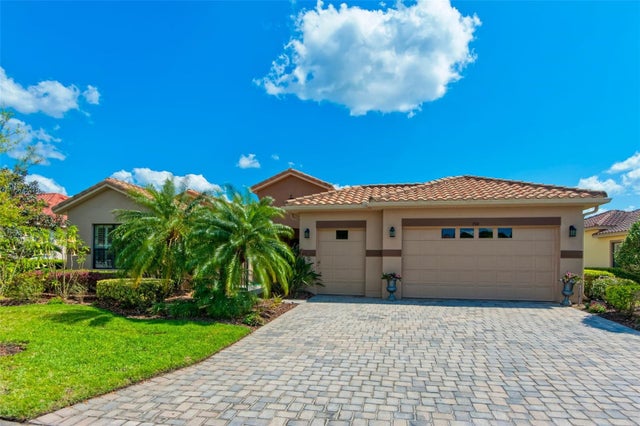
Welcome to this TURNKEY / FULLY FURNISHED Customized 3 Bedroom, 3 Full Bathroom Calabria home LOADED with Extra Bonuses! This pristine Modern, Open Floor Plan PLUS Bonus Office/Flex room with Glass French Doors is a Must See! Enjoy AMAZING POND VIEWS from your Extended, Covered Lanai and Heated or Cooled Screened in Pool with super sun-shelf. The main home boasts an Expansive Kitchen featuring quartz countertops, upgraded kitchen cabinets and backsplash, Stainless Steel appliances, Walk-in Pantry, and an Oversized Kitchen Island for additional seating and storage which overlooks your Dining and Family Room areas enhanced by the Water Views! The extremely spacious Master Bedroom and en-suite Bathroom has a large Walk in Closet, linen closet, dual sink vanities and a tiled, Walk-in Shower with Seat. You'll find the second bedroom, Full guest bathroom and Bonus Office/Flex room on the opposite side of the home. The attached, unique 3rd Bedroom/In-Law Suite with en-suite 3rd Full Bath and Walk-in Closet has it's own Separate Entrance, prior to the main part of the home, making it an excellent space for Guests, fitness equipment, private office, crafting area or even extra storage space! Take Advantage of LOWER ENERGY BILLS resulting from Icynene Insulation Core Fill in the structural blocks of the home, providing incredible Energy Efficiency, keeping your house COOLER in the summer and warmer in the winter! ADDITIONAL UPGRADES include an Extended Lanai, Great Room extension, 4' Garage extension with Utility Tub, Level 4 Kitchen Cabinets, 8' Doors, 2' Wider paver Driveway and Sloped Entry Pavers into the home without any steps. BRAND NEW BONUS Features: Carpet in all Bedrooms/Flex Room, Washer, Dryer, 77" TV & Sound Bar, 2 Full Bedroom sets and All Outdoor Furniture!
*** Solivita is an Award Winning 55 + Active Golf Cart Community in a Country Club Setting in Central FL, apprx 30 min from the Amusement Parks. This Gated, Guarded Community of 4,300 acres includes ponds, a lake, 14 temp controlled pools, spa tubs, 2 State of the Art Amenity Centers with the latest equipment, Yoga Studio, Trainers, Classes, Meeting Rooms and Activities. It even has an Indoor Walking Track! Enjoy 2 Championship 18 Hole Golf Courses which can be played by joining the Stonegate Golf Club or paying as you go, Putting Greens, Driving Range, a manicured Softball diamond and field, 9 Tennis Courts, 17 Pickleball Courts, 4 Bocce Ball Courts, 3 Horseshoe Pits, 4 Shuffleboard Courts, Corn Hole, a Billards Room, miles of Bike Paths, 2 Dog Parks (Small & Large Dogs), Tot Lot Playground, Community Garden, 3 Restaurants, Art Gallery, Library, Over 250 clubs to join, On Site Pharmacy, Entertainment, Farmer's Market & more! YOUR Happy Place awaits! Room Feature: Linen Closet In Bath (Primary Bedroom).
Listing Snapshot
- Price
- $565,000
- Days On Site
- N/A
- Bedrooms
- 3
- Inside Area (SqFt)
- 2,293 sqft
- Total Baths
- 3
- Full Baths
- 3
- Partial Baths
- 0
- Lot Size
- 0.14 Acres
- Year Built
- 2020
- MLS® Number
- O6170956
- Status
- Sold
- Property Tax
- $6,477 (2023)
- HOA/Condo/Coop Fees
- $216.32 monthly
- Sq Ft Source
- Public Records
Property Details
General Features
19 items
- Acres
- 0.14
- Attached Garage
- Yes
- Direction Faces
- Southwest
- Foundation
- Slab
- Garage
- Yes
- Garage Spaces
- 2
- Green Energy Efficient
- Lighting
- Levels
- One
- Number Of Stories
- 1
- Parking
- Driveway, Garage Door Opener, Attached
- Pets
- Cats OK, Dogs OK, Yes
- Property Sub Type
- Single Family Residence
- Security
- Gated Community, Security Gate, Smoke Detector(s)
- Sewer
- Public Sewer
- SqFt Total
- 3,365
- Style
- Contemporary
- Utilities
- Cable Available, Cable Connected, Electricity Connected, Sewer Connected, Water Connected
- Water Source
- Public
- Zoning
- RES
Interior Features
15 items
- Appliances
- Cooktop, Dishwasher, Disposal, Dryer, Electric Water Heater, Exhaust Fan, Microwave, Range, Refrigerator, Washer
- Cooling
- Central Air
- Flooring
- Carpet, Ceramic Tile
- Heating
- Electric
- Interior
- Eat-in Kitchen, Open Floorplan, Walk-In Closet(s)
- Laundry Features
- Inside, Laundry Room
Rooms
| Room | Dimensions | Level | Features |
|---|---|---|---|
| Bedroom 2 | 13x11 | First | |
| Bedroom 3 | 13x11 | First | |
| Breezeway | 8x20 | First | |
| Dining Room | 19x16 | First | |
| Great Room | 14x11 | First | Ceiling Fan(s) |
| Kitchen | 13x13 | First | Breakfast Bar |
| Laundry | 7x6 | First | |
| Master Bedroom | 14x13 | First | Ceiling Fan(s) |
| Office | 13x11 | First |
Exterior Features
11 items
- Construction Details
- Block, Concrete
- Exterior
- Outdoor Grill, Rain Gutters
- Lot Features
- Cleared, Landscaped, Level, Near Golf Course, Paved, Waterfront
- Patio And Porch
- Covered, Enclosed, Rear Porch, Screened
- Pool Features
- Gunite, Heated, In Ground, Private
- Private Pool
- Yes
- Roof
- Shingle
- View
- Pond, Water
- Waterfront
- Yes
- Waterfront Features
- Pond
- Waterview
- Pond, Water
Community Features
9 items
- Association Amenities
- Cable TV, Clubhouse, Elevator(s), Fitness Center, Gated, Golf Course, Maintenance, Park, Playground, Pool, Recreation Facilities, Security, Shuffleboard Court, Spa/Hot Tub, Tennis Court(s), Trail(s)
- Association Fee
- $216.32
- Association Fee Frequency
- Monthly
- Community Features
- Gated, Clubhouse, Fitness Center, Golf, Park, Playground, Pool, Restaurant, Sidewalks, Tennis Court(s)
- MLS Area
- 34759 - Kissimmee / Poinciana
- Senior Community
- Yes
- Township
- 27
- Financing Terms Available
- Cash, Conventional, FHA, VA Loan
- Roads
- Asphalt, Paved
Location
368 Bella Cortina Street, Poinciana, FL 34759 · 34759 - Kissimmee / Poinciana


Neighborhood & Commute
ZIP Code 34759
- Median household income
- $61,109
- Income per person
- $31,199
- Households
- 16,299
- Average household size
- 2.87
- Median age
- 43.3
Source: Walk Score.
Disclosure: Community information and market data powered by Constellation Data Labs. Information is deemed reliable but not guaranteed.
Price & Status History
- Listing updated with changes from the MLS®
- Status changed to Closed
Friends & Family
Similar Homes
For sale in Poinciana, single family residence, within 20% of this price.
 $565,000Single Family Residence SoldSold3Beds4Total Baths3,237Sqft203 ESCONDIDO COURTPOINCIANA, FL 34759SOLIVITA PH 7C Subdivision
 $562,500Single Family Residence SoldSold3Beds3Total Baths2,326Sqft654 IRVINE RANCH ROADPOINCIANA, FL 34759SOLIVITA PH 7E UN 1 Subdivision
 $561,750Single Family Residence SoldSold3Beds3Total Baths2,471Sqft710 SAN RAPHAEL STREETPOINCIANA, FL 34759SOLIVITA PH 07C Subdivision
 $570,000Single Family Residence SoldSold3Beds3Total Baths2,427Sqft3922 VIA MAZZINI COURTPOINCIANA, FL 34759SOLIVITA-PH 5H-UN 1 Subdivision