

SoldSingle Family ResidenceSold
8436 Karwick Street
Orlando, FL 32836
$1,785,000
- 7Beds
- 7Baths6 full, 1 half
- 5,342Sq Ft
- $334Per Sq Ft
- 0.2Acres
- 2016Built
- Subdivision
- Parkside Ph 2
- County
- Orange
- MLS®
- S5080307
Overview
*FURNITURE INCLUDED* Immaculately kept home inside one of the most desired communities of Orlando. Owners spared no expense in the upgrades of this masterpiece. Contemporary details throughout combined with tasteful styling. The light and bright open concept, spacious great room, kitchen over seeing the beautiful pool side lanai with outdoor kitchen complete with grill, hood, and sink . The entire pool deck is surfaced by natural stone; travertine. A Stunning staircase with elegant light fixture leads you to the second floor where a custom built theater room awaits.
This flawless home has 2 en-suite (one on each floor) totaling 7 bedrooms and 6.5 bathrooms complete with two full sized laundry rooms (one on each floor). A bonus room, a theater room, a formal dining room as well as an open concept kitchen and living room.
This exclusive house is conveniently located within minutes of restaurants, shops, supermarkets and the world famous attractions of Orlando.
Pictures do no justice, schedule a showing today to meet your next home.
Listing Snapshot
- Price
- $1,785,000
- Days On Site
- N/A
- Bedrooms
- 7
- Inside Area (SqFt)
- 5,342 sqft
- Total Baths
- 7
- Full Baths
- 6
- Partial Baths
- 1
- Lot Size
- 0.2 Acres
- Year Built
- 2016
- MLS® Number
- S5080307
- Status
- Sold
- Property Tax
- $15,047 (2022)
- HOA/Condo/Coop Fees
- $110 monthly
- Sq Ft Source
- Public Records
Property Details
General Features
15 items
- Acres
- 0.2
- Attached Garage
- Yes
- Direction Faces
- North
- Foundation
- Slab
- Garage
- Yes
- Garage Spaces
- 3
- Levels
- Two
- Parking
- Attached
- Pets
- Yes
- Property Sub Type
- Single Family Residence
- Sewer
- Public Sewer
- SqFt Total
- 6,941
- Utilities
- Cable Available, Cable Connected, Electricity Available, Electricity Connected, Other
- Water Source
- Public
- Zoning
- P-D
Interior Features
9 items
- Appliances
- Cooktop, Dishwasher, Disposal, Dryer, Microwave, Other, Refrigerator, Washer
- Cooling
- Central Air
- Flooring
- Carpet, Tile
- Heating
- Electric
- Interior
- Open Floorplan, Stone Counters
- Spa
- Yes
Rooms
| Room | Dimensions | Level | Features |
|---|---|---|---|
| Kitchen | 14x12 | First | |
| Living Room | 21x19 | First | |
| Master Bedroom | 17x14 | First | Walk-In Closet(s) |
Exterior Features
7 items
- Construction Details
- Block
- Exterior
- Other, Outdoor Grill, Outdoor Kitchen
- Pool Features
- Heated, In Ground, Private
- Private Pool
- Yes
- Roof
- Tile
- Spa
- Yes
- Spa Features
- Heated, In Ground
Community Features
7 items
- Association Fee
- $330.0
- Association Fee Frequency
- Quarterly
- Community Features
- Park, Playground, Pool
- MLS Area
- 32836 - Orlando/Dr. Phillips/Bay Vista
- Township
- 24
- Financing Terms Available
- Cash, Conventional
- Roads
- Asphalt, Paved
Location
8436 Karwick Street, Orlando, FL 32836 · 32836 - Orlando/Dr. Phillips/Bay Vista


Neighborhood & Commute
ZIP Code 32836
- Median household income
- $107,244
- Income per person
- $58,808
- Households
- 10,197
- Average household size
- 2.60
- Median age
- 38.8
Source: Walk Score.
Disclosure: Community information and market data powered by Constellation Data Labs. Information is deemed reliable but not guaranteed.
Schools
- Elementary School
- Sand Lake Elem
- Middle School
- Southwest Middle
- High School
- Lake Buena Vista High School
Price & Status History
- Listing updated with changes from the MLS®
- Status changed to Closed
- Price changed to $1,950,000
Friends & Family
Similar Homes
For sale in Orlando, single family residence, within 20% of this price.
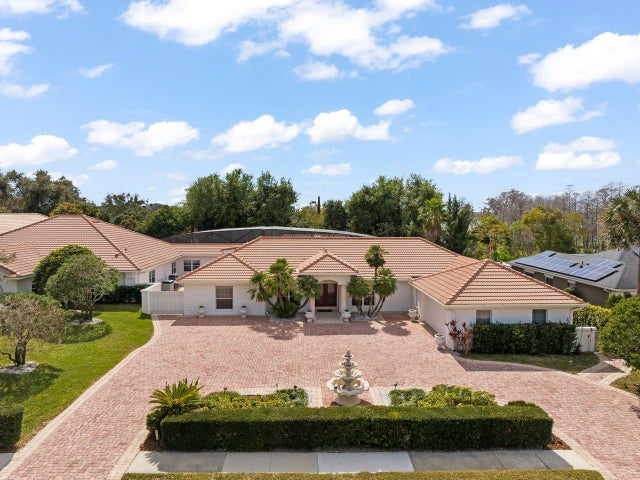 $1,810,000Single Family Residence SoldSold6Beds7Total Baths7,538Sqft5950 MASTERS BOULEVARDORLANDO, FL 32819BAY HILL Subdivision
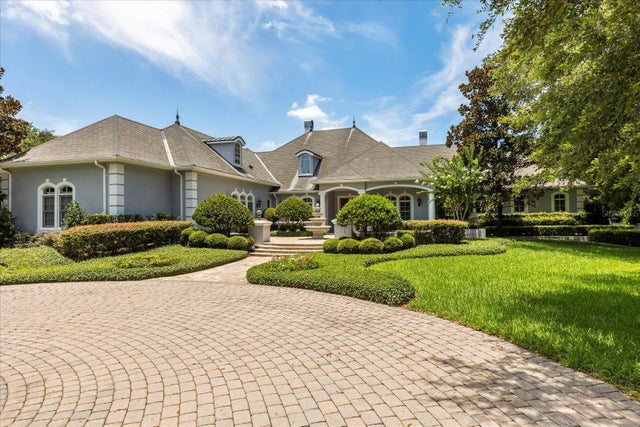 $1,750,000Single Family Residence SoldSold4Beds5Total Baths6,741Sqft8542 EDEN PARK ROADORLANDO, FL 32810EDEN WOODS 45/54 Subdivision
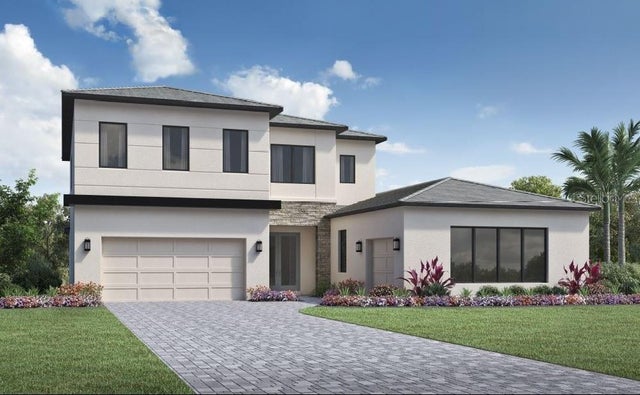 $1,900,000Single Family Residence SoldSold4Beds5Total Baths4,594Sqft9441 GOLDEN LAUREL LANEORLANDO, FL 32827LAUREL POINTE LAKE NONA Subdivision
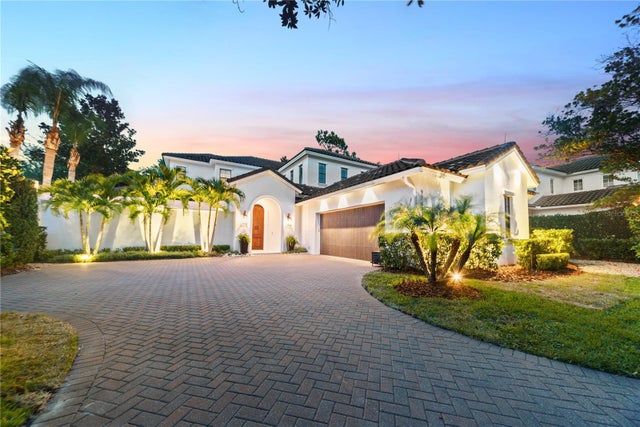 $1,939,000Single Family Residence SoldSold4Beds5Total Baths3,739Sqft9743 COVENT GARDEN DRIVEORLANDO, FL 32827LAKE NONA ESTATES Subdivision