

SoldManufactured HomeSold
55921 Fern Road
Astor, FL 32102
$193,500
- 3Beds
- 2Baths2 full
- 1,456Sq Ft
- $133Per Sq Ft
- 0.34Acres
- 1997Built
- County
- Lake
- MLS®
- R4910679
Overview
Modern Comfort & Boater’s Paradise in the Heart of Astor!
Discover this beautifully updated 1,456 sq. ft. residence featuring a modern split floor plan with three spacious bedrooms and two stylish bathrooms. This home includes modern vinyl flooring, sleek renovated kitchen cabinetry, a welcoming breakfast bar, a cozy eat-in dining area, and ample built-in storage—all designed for comfort and convenience. Enjoy the spacious primary suite with a walk-in closet, ensuite bath, dual sinks, walk-in shower, and garden soaking tub.
Outdoor living is where this property truly shines. Situated on a spacious, fully fenced double lot, you’ll have all the room you need for Florida living. Sip your morning coffee or host sunset BBQs on the screened-in back porch. With two large carports (18’ x 24’ and 12’ x 25’), a newly added millings driveway, an 8’x 10’ storage shed and an 8’ x 14’ wooden shed, there is plenty of secure space for your trucks, trailers, and toys.
No HOA! You are minutes from the iconic St. Johns River and public boat ramps. For just $40/year, enjoy exclusive access to a private boat ramp on Blue Creek Road. Whether you’re a fishing enthusiast or a weekend explorer, this is the ultimate home base for your next adventure.
Listing Snapshot
- Price
- $193,500
- Days On Site
- N/A
- Bedrooms
- 3
- Inside Area (SqFt)
- 1,456 sqft
- Total Baths
- 2
- Full Baths
- 2
- Partial Baths
- 0
- Lot Size
- 0.34 Acres
- Year Built
- 1997
- MLS® Number
- R4910679
- Status
- Sold
- Property Tax
- $2,084.06 (2025)
- HOA/Condo/Coop Fees
- N/A
- Sq Ft Source
- Public Records
Property Details
General Features
11 items
- Acres
- 0.34
- Carport
- 2
- Direction Faces
- West
- Levels
- One
- Number Of Stories
- 1
- Property Sub Type
- Manufactured Home
- Sewer
- Public Sewer
- SqFt Total
- 1,900
- Utilities
- Cable Available, Electricity Connected, Phone Available, Sewer Connected, Water Connected
- Water Source
- Public
- Zoning
- R-7
Interior Features
15 items
- Appliances
- Dishwasher, Disposal, Dryer, Electric Water Heater, Exhaust Fan, Freezer, Range Hood, Refrigerator
- Basement
- Crawl Space
- Cooling
- Central Air
- Flooring
- Vinyl
- Furnished
- Unfurnished
- Heating
- Central
- Interior
- Walk-In Closet(s)
- Laundry Features
- Electric Dryer Hookup, Laundry Room, Washer Hookup
Rooms
| Room | Dimensions | Level | Features |
|---|---|---|---|
| Bedroom 2 | First | Ceiling Fan(s) | |
| Bedroom 3 | First | ||
| Kitchen | First | Breakfast Bar | |
| Laundry | First | ||
| Living Room | First | Ceiling Fan(s) | |
| Master Bathroom | First | Double Vanity | |
| Master Bedroom | First | Ceiling Fan(s) |
Exterior Features
3 items
- Construction Details
- Vinyl Siding
- Exterior
- Private Yard, Rain Gutters, RV Hookup
- Roof
- Metal
Community Features
4 items
- MLS Area
- 32102 - Astor
- Township
- 15S
- Financing Terms Available
- Cash, VA Loan
- Roads
- Asphalt
Location
55921 Fern Road, Astor, FL 32102 · 32102 - Astor


Neighborhood & Commute
ZIP Code 32102
- Median household income
- $46,007
- Income per person
- $26,198
- Households
- 1,478
- Average household size
- 2.21
- Median age
- 48.1
Source: Walk Score.
Disclosure: Community information and market data powered by Constellation Data Labs. Information is deemed reliable but not guaranteed.
Schools
- Elementary School
- Umatilla Elem
- Middle School
- Umatilla Middle
- High School
- Umatilla High
Price & Status History
- Listing updated with changes from the MLS®
- Status changed to Closed
- Price changed to $204,000
Friends & Family
Similar Homes
For sale in Astor, manufactured home, within 20% of this price.
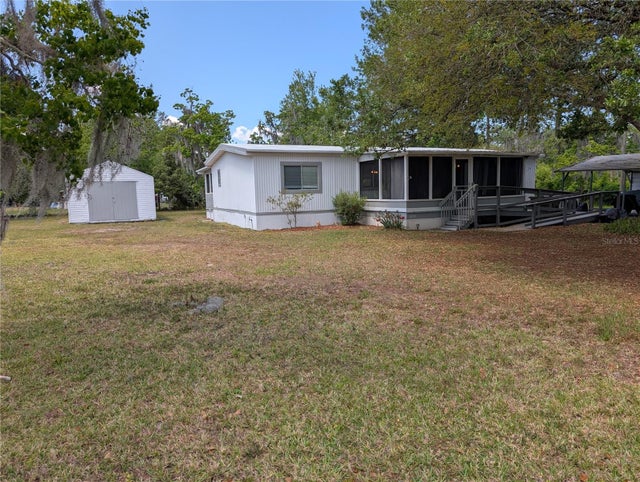 $194,500Manufactured Home SoldSold3Beds2Total Baths1,352Sqft55137 ALCO ROADASTOR, FL 32102ASTOR FIRST ADD Subdivision
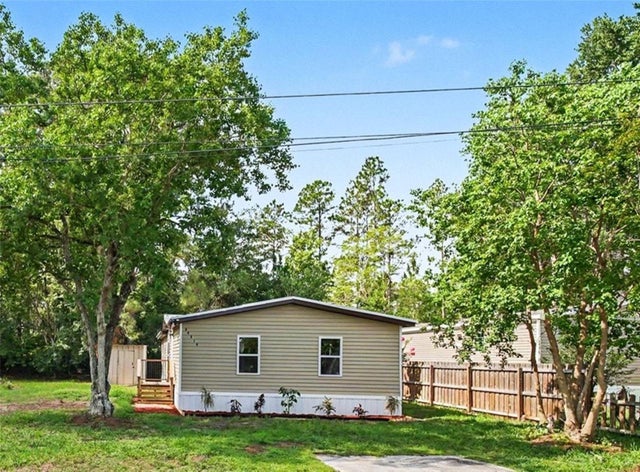 $190,000Manufactured Home SoldSold4Beds2Total Baths1,344Sqft24414 MAXWELL STREETASTOR, FL 32102EAGLE NEST Subdivision
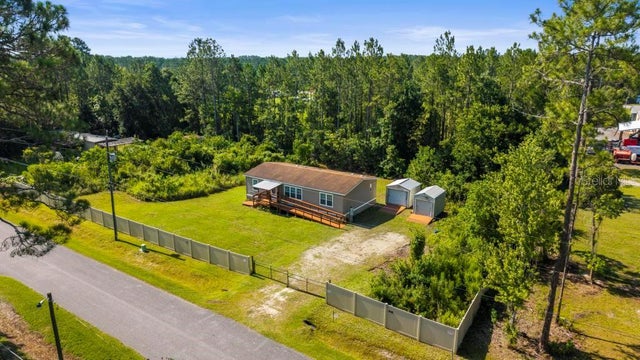 $190,000Manufactured Home SoldSold3Beds2Total Baths1,296Sqft23400 PANTHER ROADASTOR, FL 32102MANHATTAN SEC 01 Subdivision
 $186,500Manufactured Home SoldSold3Beds2Total Baths1,512Sqft23750 W OTTER ROADASTOR, FL 32102ASTOR FOREST CAMPSITES UNREC Subdivision