

For SaleSingle Family ResidenceActive
4962 San Lorenzo Drive
Sebring, FL 33872
$498,900
0 Days On Site
- 4Beds
- 4Baths3 full, 1 half
- 2,511Sq Ft
- $199Per Sq Ft
- 0.33Acres
- 2027Built
- Subdivision
- Sun N Lake
- County
- Highlands
- MLS®
- P4940486
Overview
Pre-Construction. To be built. The Latania gives you more room to live, work, and gather, with a flexible layout that adapts as your life does. A covered front porch welcomes you into the foyer. Just to the left, the first bedroom features its own ensuite bath which makes an ideal retreat for visiting parents, or long-term guests. It also works well as a home office, playroom, or whatever your family needs most.
Ahead, the home opens into a light-filled living area, dining area, and kitchen under dramatic 10-foot tray ceilings. A large center island anchors the kitchen and naturally becomes the place where everyone gathers. Triple sliding glass doors frame the views from the living area and open onto the covered lanai, extending your living space outdoors. A conveniently placed powder room serves guests without anyone needing to enter the bedroom wings.
The owner’s suite also has a 10-foot tray ceiling, plus a transom window that brings in extra natural light. Its generously sized bath has a double vanity with a sitting area, a frameless, floor-to-ceiling tiled shower with dual shower heads, a private water closet, and a walk-in closet.
On the opposite side of the home, two spacious secondary bedrooms each have their own walk-in closet and are connected by a Jack-and-Jill bath with a double vanity, so mornings run smoothly.
Listing Snapshot
- Price
- $498,900
- Days On Site
- 0 Days
- Bedrooms
- 4
- Inside Area (SqFt)
- 2,511 sqft
- Total Baths
- 4
- Full Baths
- 3
- Partial Baths
- 1
- Lot Size
- 0.33 Acres
- Year Built
- 2027
- MLS® Number
- P4940486
- Status
- Active
- Property Tax
- $873.6 (2025)
- HOA/Condo/Coop Fees
- N/A
- Sq Ft Source
- Builder
Property Details
General Features
14 items
- Acres
- 0.33
- Attached Garage
- Yes
- Direction Faces
- North
- Foundation
- Slab
- Garage
- Yes
- Levels
- One
- Parking
- Attached
- Property Condition
- New Construction
- Property Sub Type
- Single Family Residence
- Sewer
- Public Sewer
- SqFt Total
- 3,513
- Utilities
- Electricity Connected, Sewer Connected, Water Connected
- Water Source
- Public
- Zoning
- R1A
Interior Features
9 items
- Appliances
- Dishwasher, Disposal, Microwave, Range, Refrigerator
- Cooling
- Central Air
- Furnished
- Unfurnished
- Heating
- Central, Electric
- Interior
- Open Floorplan, Walk-In Closet(s)
- Laundry Features
- Inside
Rooms
| Room | Dimensions | Level | Features |
|---|---|---|---|
| Great Room | 15x15 | First | |
| Kitchen | 18x14 | First | |
| Master Bedroom | 19x14 | First |
Exterior Features
2 items
- Construction Details
- Block
- Roof
- Shingle
Community Features
4 items
- MLS Area
- 33872 - Sebring
- Township
- 34S
- Financing Terms Available
- Cash, Conventional, FHA, USDA Loan, VA Loan
- Roads
- Paved
Location
4962 San Lorenzo Drive, Sebring, FL 33872 · 33872 - Sebring


Neighborhood & Commute
ZIP Code 33872
- Median household income
- $57,830
- Income per person
- $34,440
- Households
- 5,785
- Average household size
- 2.12
- Median age
- 58.8
Source: Walk Score.
Disclosure: Community information and market data powered by Constellation Data Labs. Information is deemed reliable but not guaranteed.
Price & Status History
- Listing updated with changes from the MLS®
- Status changed to Active
- Listing first seen on site
Friends & Family
Similar Homes
For sale in Sebring, single family residence, within 20% of this price.
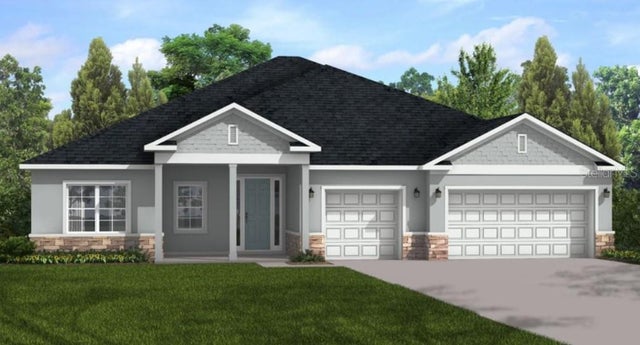 New Listing · a week on site$488,900Single Family Residence For SaleActive4Beds3Total Baths2,478Sqft5218 SAVONA DRIVESEBRING, FL 33872SUN N LAKE Subdivision
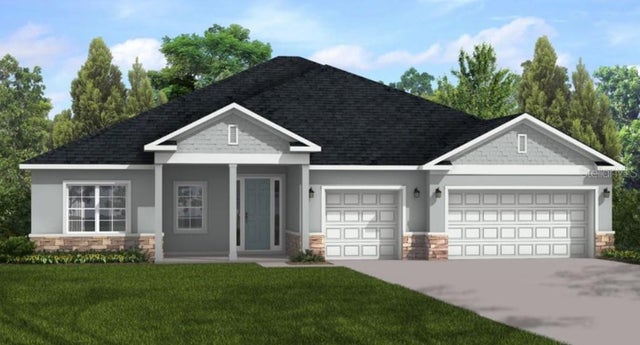 New Listing · a week on site$488,900Single Family Residence For SaleActive4Beds3Total Baths2,478Sqft4943 SAN IGNACIO DRIVESEBRING, FL 33872SUN N LAKE Subdivision
 New Listing · yesterday$488,900Single Family Residence For SaleActive4Beds3Total Baths2,478Sqft5044 SAN IGNACIO DRIVESEBRING, FL 33872SUN N LAKE Subdivision
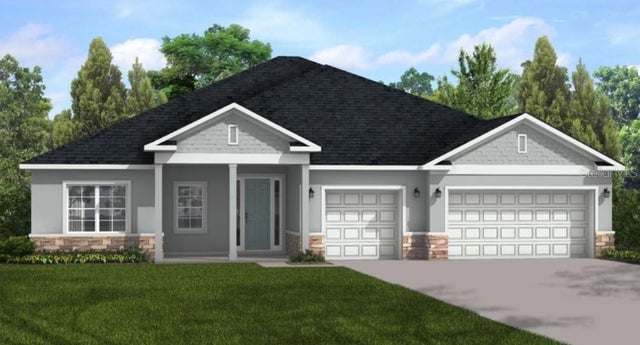 New Listing · a week on site$488,900Single Family Residence For SaleActive4Beds3Total Baths2,478Sqft6983 SAN BENITO DRIVESEBRING, FL 33872SUN N LAKE Subdivision