

For SaleSingle Family ResidenceActive
2713 Island Drive
Sebring, FL 33872
$475,000
40 Days On Site
- 4Beds
- 3Baths2 full, 1 half
- 2,629Sq Ft
- $181Per Sq Ft
- 0.31Acres
- 2005Built
- Subdivision
- Manor Hill Oaks
- County
- Highlands
- MLS®
- L4965385
Overview
LISTED BELOW APPRAISED VALUE!! BIG UPDATES, BEAUTIFUL SPACE & FLORIDA LIVING—this Sun ’n Lake home checks all the boxes! Welcome to 2713 Island Dr. in the desirable Sun ’n Lake Manor Hill community of Sebring! This spacious 4-bedroom, 2.5-bath home offers 2,629 sq. ft. of living space on a .31-acre lot and features an impressive list of recent updates, including a NEW ROOF in 2024, A/C replaced in 2021, NEW ELECTRICAL PANEL in 2025, and fresh interior and exterior paint in 2023. Step inside to find a beautifully updated kitchen featuring Corian countertops, an attractive backsplash, and updated appliances. Vinyl plank flooring and tile flow throughout the home, while crown molding and architectural details add an elegant touch. The spacious primary suite features a tray ceiling, an oversized walk-in closet, and a private bath with a separate soaking tub and walk-in shower. Enjoy Florida living from the private screened lanai overlooking the backyard. The patio has been recently refreshed with new screen and a new bead board ceiling, creating an inviting place to relax or entertain. The landscaping has also been refreshed with new mulch adding to the home’s curb appeal. Additional features include an irrigation system, installed alarm system, wiring for a generator, a 2-car garage PLUS a separate golf cart garage. Located in Sun ’n Lake of Sebring, residents can enjoy a variety of recreational amenities, including a community pool, clubhouse, restaurant, golf, pickleball, and tennis. AdventHealth Sebring is also conveniently located in the community, providing easy access to nearby healthcare services. Another great benefit—the special wastewater plant assessment has been PAID IN FULL; a $2,000 savings! With major updates already completed, generous living space, exceptional garage and storage options, refreshed indoor and outdoor features, and access to an amenity-rich community, this beautiful home is ready to welcome its next owner!
Listing Snapshot
- Price
- $475,000
- Days On Site
- 40 Days
- Bedrooms
- 4
- Inside Area (SqFt)
- 2,629 sqft
- Total Baths
- 3
- Full Baths
- 2
- Partial Baths
- 1
- Lot Size
- 0.31 Acres
- Year Built
- 2005
- MLS® Number
- L4965385
- Status
- Active
- Property Tax
- $3,650.37 (2025)
- HOA/Condo/Coop Fees
- $2.08 monthly
- Sq Ft Source
- Owner
Property Details
General Features
17 items
- Acres
- 0.31
- Attached Garage
- Yes
- Direction Faces
- West
- Foundation
- Slab
- Garage
- Yes
- Garage Spaces
- 3
- Levels
- One
- Number Of Stories
- 1
- Parking
- Driveway, Golf Cart Garage, Attached
- Pets
- Cats OK, Dogs OK
- Property Sub Type
- Single Family Residence
- Security
- Smoke Detector(s)
- Sewer
- Septic Tank
- SqFt Total
- 3,781
- Utilities
- Cable Available, Cable Connected, Electricity Connected, Water Connected
- Water Source
- Public
- Zoning
- R1A
Interior Features
20 items
- Appliances
- Dishwasher, Disposal, Dryer, Electric Water Heater, Ice Maker, Microwave, Range, Refrigerator, Washer
- Cooling
- Central Air
- Flooring
- Ceramic Tile
- Furnished
- Unfurnished
- Heating
- Central, Electric
- Interior
- Crown Molding, High Ceilings, Open Floorplan, Tray Ceiling(s), Walk-In Closet(s)
- Laundry Features
- Inside, Laundry Room
- Window Features
- Blinds, Double Pane Windows
Rooms
| Room | Dimensions | Level | Features |
|---|---|---|---|
| Bathroom 2 | First | ||
| Bathroom 3 | First | ||
| Bedroom 2 | First | ||
| Bedroom 3 | First | ||
| Bedroom 4 | First | ||
| Dining Room | First | ||
| Family Room | First | ||
| Kitchen | First | Pantry | |
| Laundry | First | ||
| Living Room | First | ||
| Master Bathroom | First | Ceiling Fan(s) | |
| Master Bedroom | First |
Exterior Features
5 items
- Construction Details
- Block, Stucco
- Lot Features
- Near Golf Course
- Patio And Porch
- Front Porch, Rear Porch, Screened
- Roof
- Shingle
- Windows/Doors
- Blinds, Double Pane Windows
Community Features
8 items
- Association Amenities
- Clubhouse, Golf Course, Park, Playground, Pool, Tennis Court(s)
- Association Fee
- $25.0
- Association Fee Frequency
- Annually
- Community Features
- Clubhouse, Golf, Park, Playground, Pool, Restaurant, Tennis Court(s)
- MLS Area
- 33872 - Sebring
- Township
- 34S
- Financing Terms Available
- Cash, Conventional, FHA, VA Loan
- Roads
- Paved
Location
2713 Island Drive, Sebring, FL 33872 · 33872 - Sebring


Neighborhood & Commute
ZIP Code 33872
- Median household income
- $57,830
- Income per person
- $34,440
- Households
- 5,785
- Average household size
- 2.12
- Median age
- 58.8
Source: Walk Score.
Disclosure: Community information and market data powered by Constellation Data Labs. Information is deemed reliable but not guaranteed.
Price & Status History
- Listing updated with changes from the MLS®
- Listing first seen on site
- Status changed to Active
Friends & Family
Similar Homes
For sale in Sebring, single family residence, within 20% of this price.
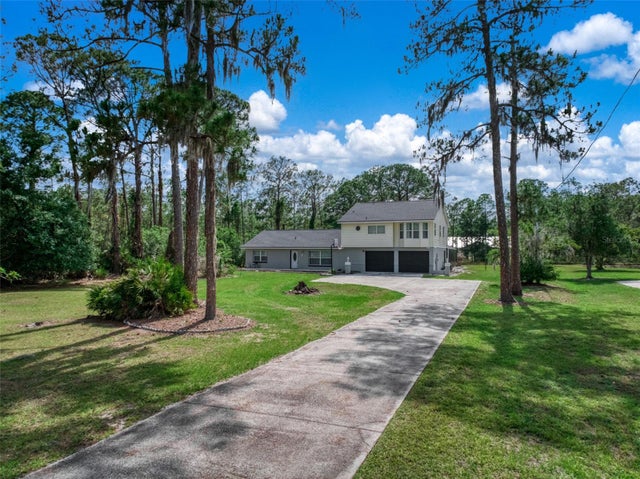 New Listing · 3 weeks on site$474,900Single Family Residence For SaleActive5Beds3Total Baths2,730Sqft5731 WOLF LAKE ROADSEBRING, FL 33875ORANGE BLOSSOM ESTATES Subdivision
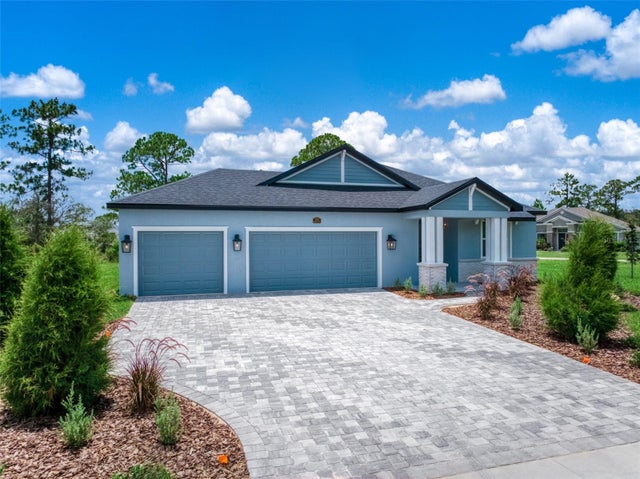 $482,900Single Family Residence For SaleActive4Beds3Total Baths2,268Sqft4659 MIGNON DRIVESEBRING, FL 33872SUN N LAKE Subdivision
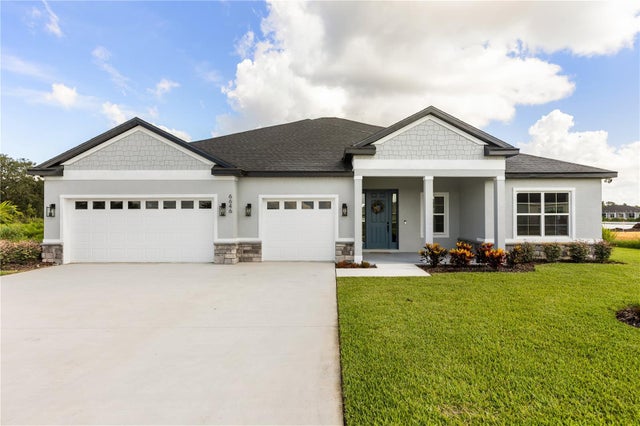 $464,900Single Family Residence For SaleActive4Beds3Total Baths2,478Sqft5315 SAVONA DRIVESEBRING, FL 33872SUN N LAKE Subdivision
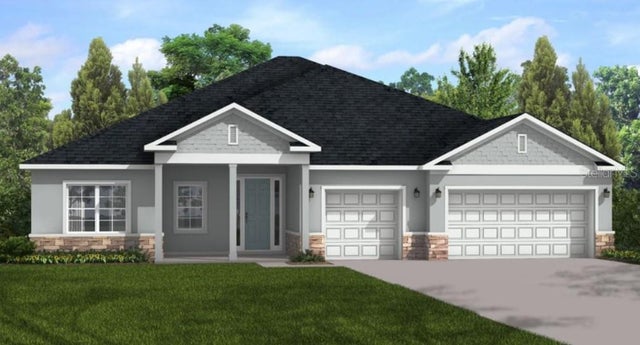 New Listing · yesterday$488,900Single Family Residence For SaleActive4Beds3Total Baths2,478Sqft5218 SAVONA DRIVESEBRING, FL 33872SUN N LAKE Subdivision