

For SaleSingle Family ResidenceActive
5385 Hogan Lane
Winter Haven, FL 33884
$369,000
18 Days On Site
- 3Beds
- 2Baths2 full
- 1,847Sq Ft
- $200Per Sq Ft
- 0.19Acres
- 2006Built
- Subdivision
- Lake Ashton West Ph I
- County
- Polk
- MLS®
- P4940148
Overview
Welcome to this stunning Biscayne-model home located at 5385 Hogan Lane, Winter Haven, Florida 33884, within the highly desirable Lake Ashton, a Premier Florida Retirement community in Central Florida. This beautifully maintained property offers premium upgrades, functional spaces, picturesque lake views and gorgeous Florida sunsets. Premium Interior Features include: Gourmet Kitchen with 42" cherry cabinetry with modern crown molding and large metal handles, granite countertops, a breakfast bar, an elegant tile backsplash, and window above the sink. The kitchen cabinet layout includes several banks of drawers, a stainless steel sink and an enlarged open area that flows seamlessly into the breakfast nook. The dedicated den is a highly functional space complete with a built-in Murphy bed and custom desk complex, perfect for a home office or guest room. The wall unit also has a desk that folds out easily. The Primary Suite Bath features comfort height cabinetry, granite countertops, upgraded mirrors and lighting fixtures, a garden tub, and a glass shower door enclosure. The guest bathroom is similarly appointed with a comfort height cabinet, granite counter, upgraded mirrors, and a shower/tub combo. You'll find Upgraded Flooring in the main living, dining, and dinette areas with bamboo flooring, while the kitchen, bathrooms, laundry room and den have tile flooring; plush carpeting is in the bedrooms. This home has a desirable outdoor living area. Relax on the large, screened lanai with tile floor while enjoying beautiful water views and sunsets. A professionally laid paver walkway connects the garage directly to the lanai. This home has double-paned windows, solar tubes for abundant natural light throughout the kitchen, bathrooms, laundry room, and den, and ceiling fans in every room. The Expanded Garage Space is a bonus. The generous double car garage has built-in cabinetry, an extra-long dedicated golf cart garage (8'5x29'11), a utility sink, an exterior window, and a pull-down ladder for attic storage. Additional Home Highlights: Roof Replaced 2025, A/C (2017), Separate Irrigation Meter, Extended Birdcage with Tile Flooring. Located in Lake Ashton, a Florida Retirement community offering Resort style amenities and planned activities. Lake Ashton, a 55 community in Florida, has (2) 18- Hole Golf Courses, Pro Shop, Main Clubhouse with Movie Theater, Bowling Lanes, Grand Ballroom, Card, Craft and Billiards, Outdoor Pool, Bocce, Shuffleboard, Tennis and Fitness Center. The Health and Fitness Center has an Indoor Pool, Card, Craft and Billiards, Multi-Purpose Room, Media Center, Indoor 1/2 Court Basketball, Indoor Full Court Racquetball, Pickle Ball courts and MORE! One Year Home Warranty Included. Call today to tour this home.
Listing Snapshot
- Price
- $369,000
- Days On Site
- 18 Days
- Bedrooms
- 3
- Inside Area (SqFt)
- 1,847 sqft
- Total Baths
- 2
- Full Baths
- 2
- Partial Baths
- 0
- Lot Size
- 0.19 Acres
- Year Built
- 2006
- MLS® Number
- P4940148
- Status
- Active
- Property Tax
- $4,415 (2026)
- HOA/Condo/Coop Fees
- $5 monthly
- Sq Ft Source
- Public Records
Property Details
General Features
16 items
- Acres
- 0.19
- Attached Garage
- Yes
- Direction Faces
- Northeast
- Foundation
- Slab
- Garage
- Yes
- Levels
- One
- Parking
- Driveway, Garage Door Opener, Golf Cart Garage, Attached
- Pets
- Cats OK, Dogs OK, Number Limit, Yes
- Property Sub Type
- Single Family Residence
- Security
- Gated Community
- Sewer
- Public Sewer
- SqFt Total
- 2,893
- Style
- Contemporary
- Utilities
- Cable Available, Cable Connected, Electricity Connected, Sewer Connected, Underground Utilities, Water Connected
- Water Source
- Public
- Zoning
- 0
Interior Features
14 items
- Appliances
- Dishwasher, Disposal, Dryer, Electric Water Heater, Microwave, Range, Refrigerator, Washer
- Cooling
- Central Air
- Flooring
- Wood, Bamboo, Carpet, Ceramic Tile
- Furnished
- Negotiable
- Heating
- Central, Electric
- Interior
- Eat-in Kitchen, Walk-In Closet(s)
- Laundry Features
- Inside, Laundry Room
- Window Features
- Window Coverings, Blinds, Window Treatments
Rooms
| Room | Dimensions | Level | Features |
|---|---|---|---|
| Bedroom 2 | 12x11 | ||
| Bedroom 3 | 16x10 | ||
| Dining Room | 10x10 | ||
| Kitchen | 10x14 | Breakfast Bar | |
| Living Room | 15x21 | ||
| Master Bedroom | 16x13 |
Exterior Features
10 items
- Construction Details
- Block, Stucco
- Exterior
- Rain Gutters
- Lot Features
- Landscaped, Paved, Waterfront
- Patio And Porch
- Covered, Screened
- Roof
- Shingle
- View
- Lake, Water
- Waterfront
- Yes
- Waterfront Features
- Lake Privileges, Lake Front
- Waterview
- Lake, Water
- Windows/Doors
- Window Coverings, Blinds, Window Treatments
Community Features
9 items
- Association Amenities
- Basketball Court, Barbecue, Clubhouse, Fitness Center, Gated, Pool, Racquetball, Recreation Facilities, Sauna, Security, Shuffleboard Court, Spa/Hot Tub, Tennis Court(s)
- Association Fee
- $60.0
- Association Fee Frequency
- Annually
- Community Features
- Gated, Clubhouse, Fitness Center, Golf, Pool, Racquetball, Tennis Court(s), Street Lights
- MLS Area
- 33884 - Winter Haven / Cypress Gardens
- Senior Community
- Yes
- Township
- 29
- Financing Terms Available
- Cash, Conventional, VA Loan
- Roads
- Asphalt
Location
5385 Hogan Lane, Winter Haven, FL 33884 · 33884 - Winter Haven / Cypress Gardens


Neighborhood & Commute
ZIP Code 33884
- Median household income
- $66,086
- Income per person
- $35,576
- Households
- 15,992
- Average household size
- 2.36
- Median age
- 45.7
Source: Walk Score.
Disclosure: Community information and market data powered by Constellation Data Labs. Information is deemed reliable but not guaranteed.
Price & Status History
- Listing updated with changes from the MLS®
- Status changed to Active
- Listing first seen on site
Friends & Family
Similar Homes
For sale in Winter Haven, single family residence, within 20% of this price.
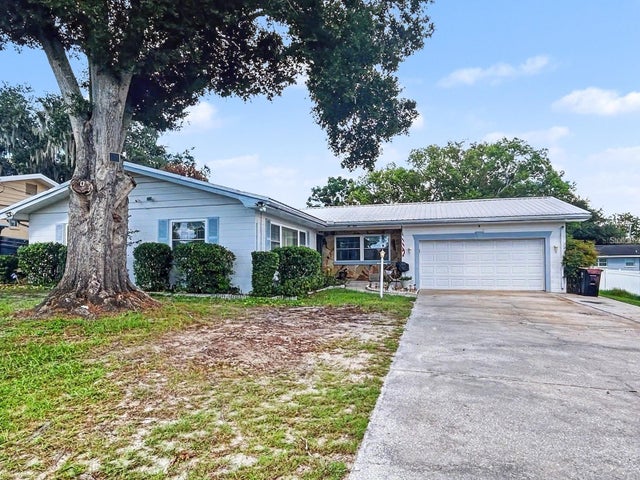 $400,000Single Family Residence For SaleActive4Beds3Total Baths2,112Sqft1826 6TH STREET SEWINTER HAVEN, FL 33880SOUTHEAST TERRACE Subdivision
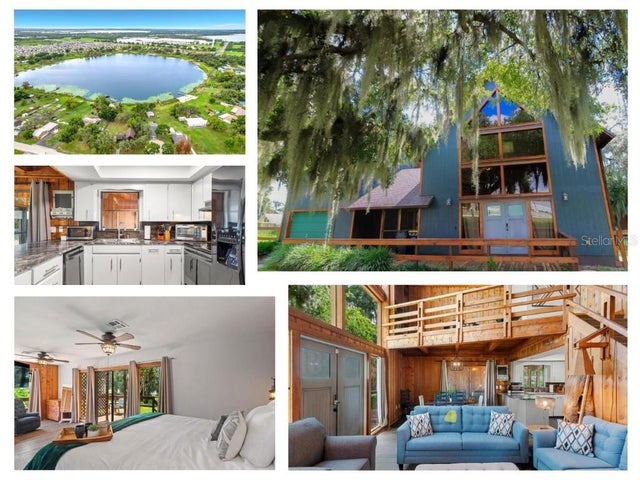 $400,000Single Family Residence For SaleActive3Beds2Total Baths1,927Sqft4840 OLD LUCERNE PARK RDWINTER HAVEN, FL 33881LUCERNE SHORES Subdivision
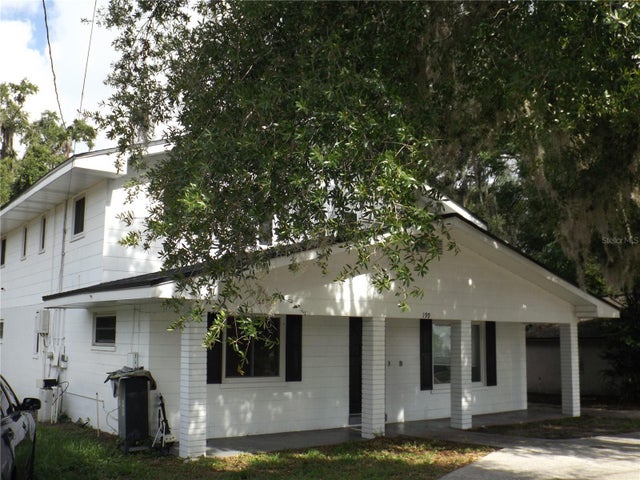 $405,000Single Family Residence For SaleActive5Beds2Total Baths2,992Sqft199 8TH STREET SEWINTER HAVEN, FL 33880NYDEGGERS WEST ELBERT SUB Subdivision
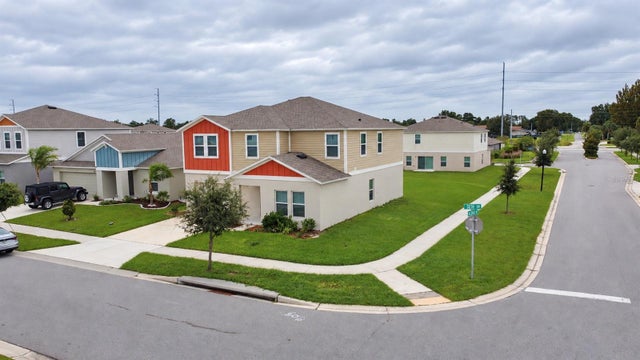 New Listing · 2 weeks on site$408,888Single Family Residence For SaleActive5Beds3Total Baths2,892Sqft1638 SETH DRIVEWINTER HAVEN, FL 33880PINNACLE POINT Subdivision