

For SaleSingle Family ResidenceActive
8511 N Vince Drive
Citrus Springs, FL 34433
$386,900
57 Days On Site
- 4Beds
- 3Baths3 full
- 2,179Sq Ft
- $178Per Sq Ft
- 0.25Acres
- 2027Built
- Subdivision
- Citrus Springs Unit 4
- County
- Citrus
- MLS®
- P4939877
Overview
Pre-Construction. To be built. Brand New, Upgraded 4-Bedroom Home in Citrus Springs Community. Featuring 4 spacious bedrooms, 3 full bathrooms, and a 3-car garage, this home offers modern living at its finest, with high-end upgrades and thoughtful design throughout. Step inside to a bright, open-concept layout with spacious ceilings, luxury vinyl plank flooring, and designer finishes. The chef-inspired kitchen boasts quartz countertops, stainless steel appliances, custom cabinetry, and a large center island—perfect for entertaining and everyday living. High Ceilings. The owner’s suite is a true retreat with a spa-like essence, complete with dual vanities, a walk-in shower, and a spacious dual walk-in closets. Three additional bedrooms and two full guest bathrooms provide plenty of room for family, visitors, or a home office. Enjoy the convenience of a 2-car garage, modern fixtures, energy-efficient features, and plenty of storage. Outside, a covered patio invites you to relax and enjoy the Florida lifestyle. Located in the vibrant Citrus Springs Community. Don’t miss your chance to make it yours!
Listing Snapshot
- Price
- $386,900
- Days On Site
- 57 Days
- Bedrooms
- 4
- Inside Area (SqFt)
- 2,179 sqft
- Total Baths
- 3
- Full Baths
- 3
- Partial Baths
- 0
- Lot Size
- 0.25 Acres
- Year Built
- 2027
- MLS® Number
- P4939877
- Status
- Active
- Property Tax
- $212.3 (2025)
- HOA/Condo/Coop Fees
- N/A
- Sq Ft Source
- Builder
Property Details
General Features
17 items
- Acres
- 0.25
- Attached Garage
- Yes
- Direction Faces
- Southeast
- Foundation
- Slab
- Garage
- Yes
- Garage Spaces
- 3
- Home Warranty
- Yes
- Levels
- One
- Parking
- Attached
- Pets
- Yes
- Property Condition
- New Construction
- Property Sub Type
- Single Family Residence
- Sewer
- Septic Tank
- SqFt Total
- 2,721
- Utilities
- Electricity Connected, Water Connected
- Water Source
- Public
- Zoning
- PDR
Interior Features
15 items
- Appliances
- Dishwasher, Disposal, Dryer, Electric Water Heater, Microwave, Range, Refrigerator, Washer
- Cooling
- Central Air
- Flooring
- Ceramic Tile
- Furnished
- Unfurnished
- Heating
- Central, Electric
- Interior
- High Ceilings, Open Floorplan, Tray Ceiling(s), Vaulted Ceiling(s), Walk-In Closet(s)
- Laundry Features
- Inside
- Window Features
- Double Pane Windows
Rooms
| Room | Dimensions | Level | Features |
|---|---|---|---|
| Bedroom 2 | 12x11 | ||
| Bedroom 3 | 12x11 | ||
| Bedroom 4 | 12x10.8 | ||
| Dining Room | 14x10 | ||
| Kitchen | 10x12 | ||
| Living Room | 20x17 | ||
| Master Bedroom | 16x14 |
Exterior Features
3 items
- Construction Details
- Block
- Roof
- Shingle
- Windows/Doors
- Double Pane Windows
Community Features
4 items
- MLS Area
- 34433 - Dunnellon/Citrus Springs
- Township
- 17
- Financing Terms Available
- Cash, Conventional, FHA, USDA Loan, VA Loan
- Roads
- Paved
Location
8511 N Vince Drive, Citrus Springs, FL 34433 · 34433 - Dunnellon/Citrus Springs


Neighborhood & Commute
ZIP Code 34433
- Median household income
- $63,523
- Income per person
- $34,131
- Households
- 4,041
- Average household size
- 2.36
- Median age
- 52.7
Source: Walk Score.
Disclosure: Community information and market data powered by Constellation Data Labs. Information is deemed reliable but not guaranteed.
Schools
- Elementary School
- Citrus Springs Elementar
- Middle School
- Citrus Springs Middle School
- High School
- Lecanto High School
Price & Status History
- Listing updated with changes from the MLS®
- Listing first seen on site
- Status changed to Active
Friends & Family
Similar Homes
For sale in Citrus Springs, single family residence, within 20% of this price.
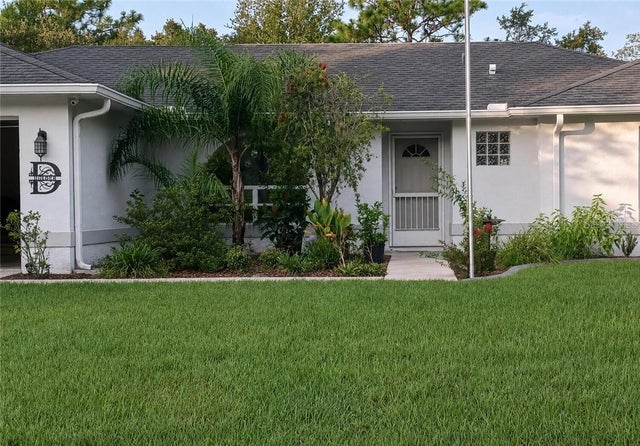 $379,999Single Family Residence For SaleActive3Beds2Total Baths1,721Sqft2854 W Castania DRIVECitrus Springs, FL 34434
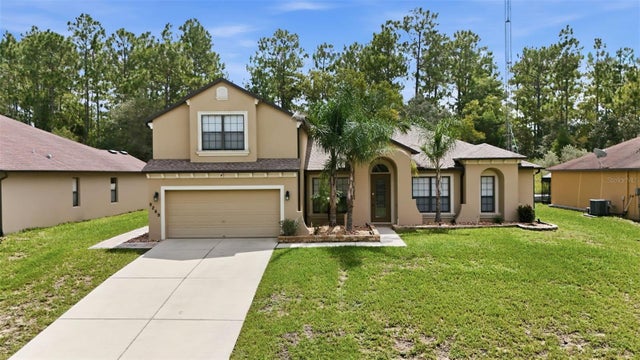 $379,900Single Family Residence For SaleActive5Beds3Total Baths2,658Sqft9269 N SAPONARIA DRIVECITRUS SPRINGS, FL 34433CITRUS SPGS UNIT 03 Subdivision
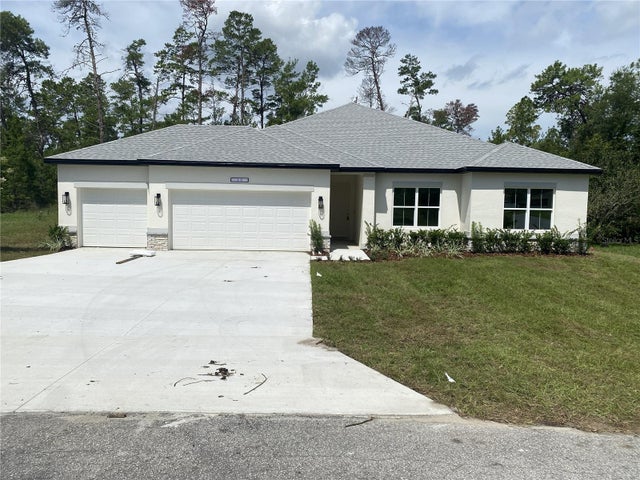 $376,900Single Family Residence For SaleActive4Beds3Total Baths2,092Sqft9272 N ATHENS DRIVECITRUS SPRINGS, FL 34433CITRUS SPRINGS UNIT 06 Subdivision
 $375,000Single Family Residence For SaleActive4Beds2Total Baths1,817Sqft9790 N LATHYRUS TERRACECitrus Springs, FL 34433