

For SaleSingle Family ResidenceActive
8454 N Pinnacle Drive
Citrus Springs, FL 34434
$374,900
4 Days On Site
- 3Beds
- 2Baths2 full
- 1,454Sq Ft
- $258Per Sq Ft
- 0.37Acres
- 2026Built
- Subdivision
- Citrus Spgs Unit 04
- County
- Citrus
- MLS®
- O6454493
Overview
Built around thoughtful, nature-inspired architecture with dedicated wellness-oriented design, The Sunhaven Reserve at “Sunset Oaks” takes elevated living to an entirely new level on an exceptional 0.37-acre lot. Named for its picturesque sunset views framed by mature oak trees in the background, this premier model homesite commands front-row views overlooking the 18th fairway of the Citrus Springs golf course. Every window throughout the residence has been thoughtfully placed to frame views of lush trees, providing a continuous, scenic connection to nature from every room. The striking exterior features classic board-and-batten siding, warm tongue-and-groove ceiling accents, and durable coated decking on both the covered front porch (119 sq. ft.) and the rear outdoor living lanai (128 sq. ft.). The expansive 581 sq. ft. garage—outfitted with sleek epoxy flooring and natural-light windows—serves as a multi-functional space. In addition to room for two vehicles and a dedicated golf cart or gear bay, it features a private Sunlighten infrared sauna, creating a personal spa-like setting right at home. Offering 1,454 sq. ft. of climate-controlled living space (2,282 sq. ft. total under roof), the interior is appointed with conscious, forward-thinking specifications. The home is equipped with a smart Woosh air filtration system, integrated circadian rhythm lighting, and low-VOC flooring, cabinetry, and interior paint—prioritizing indoor air quality and materials with lower chemical emissions. The open-concept great room is anchored by a stone accent fireplace and illuminated by a signature front triple window and a 9-foot glass slider leading out to the lanai. The award-winning kitchen is outfitted with an entertainer's island, solid quartz countertops, upgraded fixtures, and a built-in reverse osmosis drinking water filtration system. Off the kitchen, the dedicated interior laundry room includes the washer and dryer, custom tile backsplash, and built-in upper cabinetry. Positioned for total privacy, the spacious primary suite frames direct fairway views and boasts rich wood beam accents. Its walk-in closet is fully customized with built-in drawers for organized storage, while the en suite bath features designer tilework, a furniture-grade dual-sink vanity topped with sleek quartz, and a frameless glass shower enclosure. Two versatile guest rooms—including a front room ideal for an office or flex space—plus a full second bathroom featuring its own furniture-grade vanity and quartz countertop complete the split floor plan. Combining luxury craftsmanship, wellness-centric design, and the serene backdrop of the 18th fairway across 0.37 scenic acres, Sunset Oaks delivers comfort, beauty, and elevated everyday living.
Listing Snapshot
- Price
- $374,900
- Days On Site
- 4 Days
- Bedrooms
- 3
- Inside Area (SqFt)
- 1,454 sqft
- Total Baths
- 2
- Full Baths
- 2
- Partial Baths
- 0
- Lot Size
- 0.37 Acres
- Year Built
- 2026
- MLS® Number
- O6454493
- Status
- Active
- Property Tax
- $312 (2025)
- HOA/Condo/Coop Fees
- N/A
- Sq Ft Source
- Builder
Property Details
General Features
16 items
- Acres
- 0.37
- Attached Garage
- Yes
- Direction Faces
- East
- Foundation
- Slab
- Garage
- Yes
- Garage Spaces
- 2
- Green Energy Efficient
- Appliances
- Levels
- One
- Parking
- Driveway, Golf Cart Garage, Oversized, Attached
- Property Condition
- New Construction
- Property Sub Type
- Single Family Residence
- Sewer
- Septic Tank, Aerobic Septic
- SqFt Total
- 2,282
- Utilities
- Electricity Connected
- Water Source
- Public
- Zoning
- PDR
Interior Features
12 items
- Appliances
- Dishwasher, Disposal, Microwave, Range, Refrigerator
- Cooling
- Central Air
- Fireplace
- Yes
- Fireplace Features
- Electric, Stone
- Furnished
- Negotiable
- Heating
- Central
- Interior
- Beamed Ceilings, Built-in Features, High Ceilings, Open Floorplan, Sauna, Stone Counters, Walk-In Closet(s)
- Laundry Features
- Inside
- Window Features
- Blinds
Rooms
| Room | Dimensions | Level | Features |
|---|---|---|---|
| Great Room | First | ||
| Kitchen | First | ||
| Master Bedroom | First |
Exterior Features
7 items
- Construction Details
- Block
- Lot Features
- On Golf Course
- Patio And Porch
- Covered, Front Porch, Rear Porch
- Roof
- Shingle
- View
- Golf Course
- Waterview
- Golf Course
- Windows/Doors
- Blinds
Community Features
4 items
- MLS Area
- 34434 - Dunnellon/Citrus Springs
- Township
- 17
- Financing Terms Available
- Cash, Conventional, FHA, VA Loan
- Roads
- Asphalt
Location
8454 N Pinnacle Drive, Citrus Springs, FL 34434 · 34434 - Dunnellon/Citrus Springs


Neighborhood & Commute
ZIP Code 34434
- Median household income
- $56,320
- Income per person
- $31,348
- Households
- 4,302
- Average household size
- 2.42
- Median age
- 49.1
Source: Walk Score.
Disclosure: Community information and market data powered by Constellation Data Labs. Information is deemed reliable but not guaranteed.
Price & Status History
- Listing updated with changes from the MLS®
- Price changed to $374,900
- Status changed to Active
- Listing first seen on site
Friends & Family
Similar Homes
For sale in Citrus Springs, single family residence, within 20% of this price.
 $375,000Single Family Residence For SaleActive4Beds2Total Baths1,817Sqft9790 N LATHYRUS TERRACECitrus Springs, FL 34433
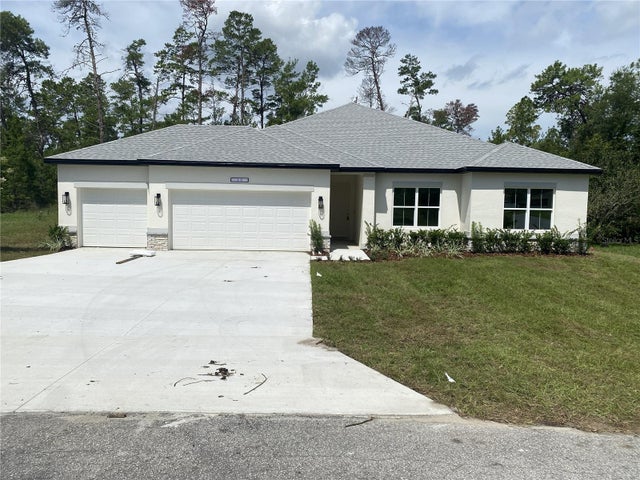 $376,900Single Family Residence For SaleActive4Beds3Total Baths2,092Sqft9272 N ATHENS DRIVECITRUS SPRINGS, FL 34433CITRUS SPRINGS UNIT 06 Subdivision
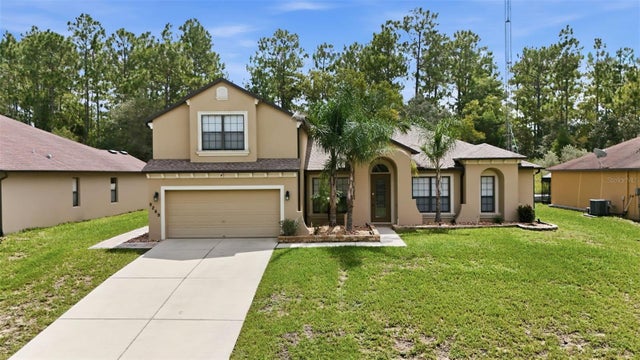 $379,900Single Family Residence For SaleActive5Beds3Total Baths2,658Sqft9269 N SAPONARIA DRIVECITRUS SPRINGS, FL 34433CITRUS SPGS UNIT 03 Subdivision
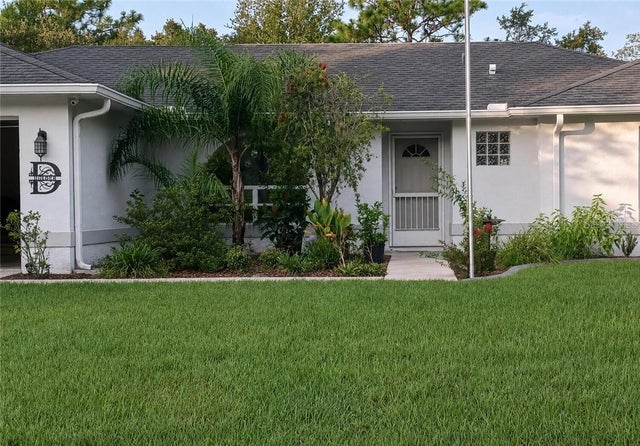 $379,999Single Family Residence For SaleActive3Beds2Total Baths1,721Sqft2854 W Castania DRIVECitrus Springs, FL 34434