

For SaleSingle Family ResidenceActive
492 Adams View Lane
Auburndale, FL 33823
$765,000
69 Days On Site
- 4Beds
- 3Baths3 full
- 2,701Sq Ft
- $283Per Sq Ft
- 0.23Acres
- 2023Built
- Subdivision
- Water Ridge Sub
- County
- Polk
- MLS®
- P4939732
Overview
Welcome to this beautifully appointed 4-bedroom, 3-bathroom single-family home located in the highly desirable gated community of Water Ridge. Built in 2023 by renowned luxury builder Arthur Rutenberg, this residence combines quality craftsmanship, thoughtful design, and effortless Florida living. The open-concept floor plan creates a spacious and inviting environment, ideal for both everyday living and entertaining. Elegant porcelain tile floors flow throughout the main living areas, complemented by sophisticated stone countertops and quality finishes. The expansive primary suite offers a private retreat, featuring a generously sized bedroom and a massive walk-in closet providing exceptional storage. A 3-car garage adds convenience and valuable space for vehicles, recreation equipment, and additional storage. With four bedrooms and a versatile open layout, the home offers plenty of room for family and guests. Residents of Water Ridge enjoy an impressive resort-style lifestyle, including a clubhouse, three community pools, tennis and pickleball courts, and lake access. Whether you're relaxing poolside, enjoying a day on the water, or taking advantage of the community's recreational amenities, Water Ridge offers an exceptional combination of comfort, recreation, and security. Conveniently located just minutes from Interstate 4, this home provides easy access to Central Florida's major attractions, employment centers, shopping, dining, and surrounding communities. Built in 2023. Arthur Rutenberg quality. Gated Water Ridge lifestyle. Three-car garage. Move-in ready. This is Florida living at its best.
Listing Snapshot
- Price
- $765,000
- Days On Site
- 69 Days
- Bedrooms
- 4
- Inside Area (SqFt)
- 2,701 sqft
- Total Baths
- 3
- Full Baths
- 3
- Partial Baths
- 0
- Lot Size
- 0.23 Acres
- Year Built
- 2023
- MLS® Number
- P4939732
- Status
- Active
- Property Tax
- $9,041.64 (2025)
- HOA/Condo/Coop Fees
- $1,050 Semi-Annually
- Sq Ft Source
- Builder
Property Details
General Features
16 items
- Acres
- 0.23
- Attached Garage
- Yes
- Direction Faces
- West
- Foundation
- Block, Slab
- Garage
- Yes
- Garage Spaces
- 3
- Levels
- One
- Number Of Stories
- 1
- Parking
- Driveway, Garage Door Opener, Garage Faces Side, Oversized, Attached
- Pets
- Yes
- Property Sub Type
- Single Family Residence
- Security
- Gated Community, Key Card Entry, Security System, Smoke Detector(s)
- Sewer
- Public Sewer
- SqFt Total
- 3,851
- Utilities
- Cable Available, Cable Connected, Electricity Connected, Phone Available, Propane, Sewer Connected, Underground Utilities, Water Connected
- Water Source
- Public
Interior Features
24 items
- Appliances
- Cooktop, Dishwasher, Disposal, Dryer, Electric Water Heater, Exhaust Fan, Microwave, Range Hood, Refrigerator, Washer, Wine Refrigerator
- Cooling
- Central Air
- Fireplace
- Yes
- Fireplace Features
- Electric, Living Room
- Flooring
- Carpet, Tile
- Furnished
- Negotiable
- Heating
- Central, Electric
- Interior
- Built-in Features, Dry Bar, High Ceilings, Open Floorplan, Stone Counters, Tray Ceiling(s), Walk-In Closet(s)
- Laundry Features
- Electric Dryer Hookup, Inside, Laundry Room, Washer Hookup
- Window Features
- Window Coverings, Aluminum Frames, Double Pane Windows, Insulated Windows, Low Emissivity Windows, Shutters, Window Treatments
Rooms
| Room | Dimensions | Level | Features |
|---|---|---|---|
| Balcony/Porch/Lanai | 29x11 | First | Ceiling Fan(s) |
| Bathroom 2 | First | Granite Counters | |
| Bathroom 3 | First | Granite Counters | |
| Bedroom 2 | 11x13 | First | Ceiling Fan(s) |
| Bedroom 3 | 12x13 | First | Ceiling Fan(s) |
| Bedroom 4 | 12x13 | First | Ceiling Fan(s) |
| Dining Room | 12x16 | First | |
| Foyer | 8x9 | First | |
| Great Room | 14x22 | First | Ceiling Fan(s) |
| Kitchen | 13x22 | First | Bar, Kitchen Island, Pantry, Stone Counters |
| Laundry | 7x11 | First | Granite Counters |
| Master Bathroom | 14x14 | First | Double Vanity, Stone Counters |
| Master Bedroom | 14x17 | First | Ceiling Fan(s) |
| Office | 12x15 | First | Ceiling Fan(s) |
Exterior Features
7 items
- Construction Details
- Block, Concrete, Stucco
- Exterior
- Lighting
- Lot Features
- Landscaped, Paved
- Patio And Porch
- Covered, Enclosed, Front Porch, Patio, Rear Porch, Screened
- Roof
- Shingle
- Waterfront Features
- Lake Privileges
- Windows/Doors
- Window Coverings, Aluminum Frames, Double Pane Windows, Insulated Windows, Low Emissivity Windows, Shutters, Window Treatments
Community Features
8 items
- Association Amenities
- Basketball Court, Clubhouse, Fitness Center, Gated, Pool, Recreation Facilities, Sauna, Storage, Tennis Court(s)
- Association Fee
- $1050.0
- Association Fee Frequency
- Semi-Annually
- Community Features
- Gated, Clubhouse, Fitness Center, Pool, Sidewalks, Tennis Court(s), Street Lights
- MLS Area
- 33823 - Auburndale
- Township
- 27
- Financing Terms Available
- Cash, Conventional, VA Loan
- Roads
- Asphalt, Paved
Location
492 Adams View Lane, Auburndale, FL 33823 · 33823 - Auburndale


Neighborhood & Commute
ZIP Code 33823
- Median household income
- $65,104
- Income per person
- $33,529
- Households
- 13,909
- Average household size
- 2.59
- Median age
- 43.2
Source: Walk Score.
Disclosure: Community information and market data powered by Constellation Data Labs. Information is deemed reliable but not guaranteed.
Price & Status History
- Listing updated with changes from the MLS®
- Price changed to $765,000
- Listing first seen on site
- Status changed to Active
Friends & Family
Similar Homes
For sale in Auburndale, single family residence, within 20% of this price.
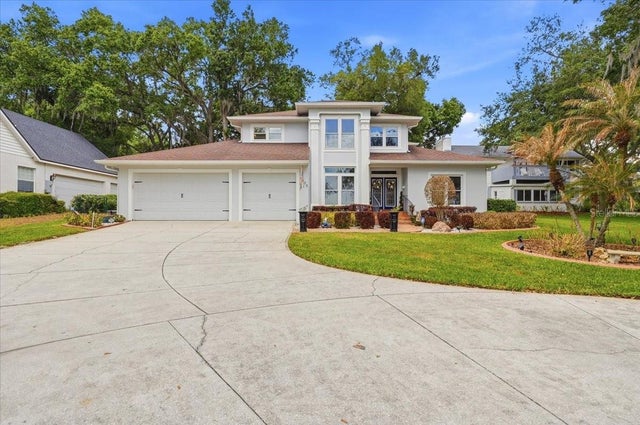 $769,900Single Family Residence For SaleActive3Beds3Total Baths2,578Sqft2000 LAKE ARIANA BOULEVARDAUBURNDALE, FL 33823KIRKLAND LAKE ESTATES Subdivision
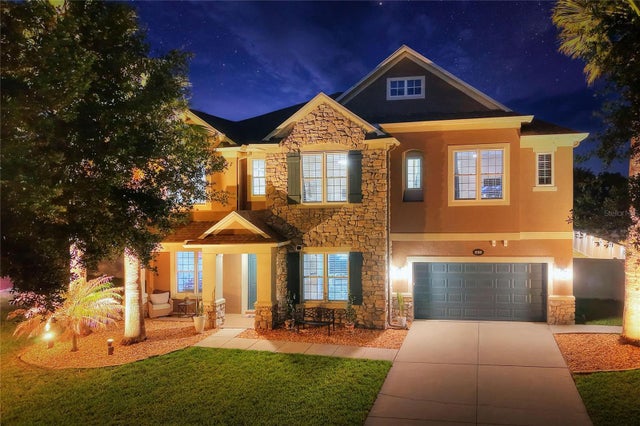 $775,000Single Family Residence For SaleActive5Beds4Total Baths5,224Sqft232 MAGNETA LOOPAUBURNDALE, FL 33823ESTATES/AUBRUNDALE PH 2 Subdivision
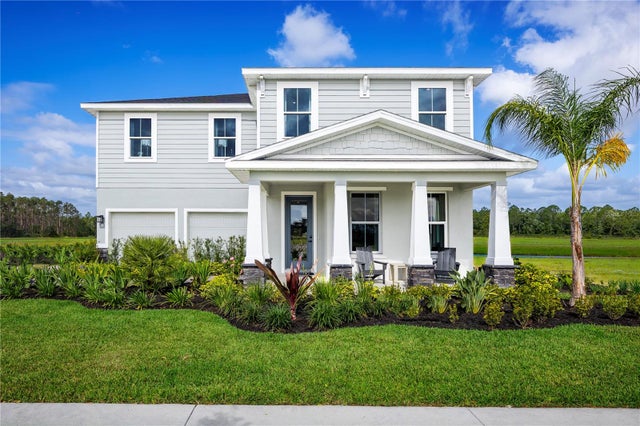 New Listing · a week on site$741,619Single Family Residence For SaleActive4Beds4Total Baths3,136Sqft5331 CASTELLO AVENUEAUBURNDALE, FL 33823BELLAVIVA Subdivision
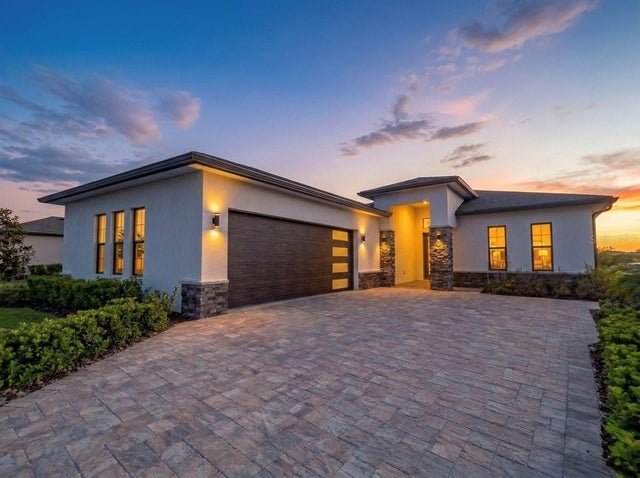 $715,000Single Family Residence For SaleActive4Beds3Total Baths2,533Sqft224 VALENCIA RIDGE DRIVEAUBURNDALE, FL 33823WATER RIDGE SUB Subdivision