

For SaleSingle Family ResidenceActive
224 Valencia Ridge Drive
Auburndale, FL 33823
$715,000
247 Days On Site
- 4Beds
- 3Baths3 full
- 2,533Sq Ft
- $282Per Sq Ft
- 0.21Acres
- 2024Built
- Subdivision
- Water Ridge Sub
- County
- Polk
- MLS®
- L4960032
Overview
Looking to move to the greater Orlando or Tampa area without the metro price tag? Located in Auburndale’s premier gated community of Water Ridge, this brand-new 2024 custom-built, multi-generational lake-view home delivers luxury living and effortless I-4 corridor access to Orlando theme parks, medical hubs, and downtown centers. Offering 4 bedrooms, 3 bathrooms, and 2,533 sq. ft. of pristine, never-lived-in living space, this home features a dedicated Next-Gen / In-Law Suite complete with its own private exterior entrance and full en-suite bathroom—ideal for extended family, guests, or a private home office. Inside, an expansive open-concept layout is paved with sleek porcelain tile flooring and framed by large, energy-efficient insulated windows. The chef’s kitchen is equipped with premium GE Profile stainless steel appliances, custom cabinetry, and an oversized entertainer's island with built-in storage. Three-panel sliding glass doors open directly to a screened lanai with pre-wired outdoor kitchen connections, framing views of peaceful Lake Medora. The primary owner's retreat features panoramic water views, a custom walk-in closet, and a spa-inspired bath with dual vanities and premium finishes. Custom stem-wall foundation and insulated garage with finished walls, A.O. Smith hybrid heat pump water heater for peak energy savings and Low-E insulated impact/energy-rated windows.
Situated between three pristine lakes (Lake Medora, Lake Van, and Lake Alfred), residents enjoy: 24-hour gated security, Luxury clubhouse, state-of-the-art fitness center, with dry heat saunas, 3 resort-style pools (including a heated lap pool), Lighted tennis, pickleball & basketball courts, Private community boat ramps, boat storage, and fishing piers. Positioned just minutes off the I-4 corridor for commutes to Lakeland, Tampa, and Orlando attractions. Experience Florida waterfront living with resort perks—schedule your private tour today!
Listing Snapshot
- Price
- $715,000
- Days On Site
- 247 Days
- Bedrooms
- 4
- Inside Area (SqFt)
- 2,533 sqft
- Total Baths
- 3
- Full Baths
- 3
- Partial Baths
- 0
- Lot Size
- 0.21 Acres
- Year Built
- 2024
- MLS® Number
- L4960032
- Status
- Active
- Property Tax
- $7,111.81 (2025)
- HOA/Condo/Coop Fees
- $1,050 Semi-Annually
- Sq Ft Source
- Public Records
Property Details
General Features
18 items
- Acres
- 0.21
- Attached Garage
- Yes
- Direction Faces
- Northeast
- Garage
- Yes
- Garage Spaces
- 2
- Green Energy Efficient
- Insulation
- Home Warranty
- Yes
- Levels
- One
- Number Of Stories
- 1
- Parking
- Attached
- Pets
- Cats OK, Dogs OK, Yes
- Property Condition
- New Construction
- Property Sub Type
- Single Family Residence
- Security
- Fire Alarm, Gated Community, Security Gate, Security Lights, Smoke Detector(s)
- Sewer
- Public Sewer
- SqFt Total
- 3,400
- Utilities
- Cable Available, Electricity Available, Phone Available, Underground Utilities, Water Available, Water Connected
- Water Source
- Public, See Remarks
Interior Features
14 items
- Appliances
- Dishwasher, Disposal, Electric Water Heater, Exhaust Fan, Ice Maker, Microwave, Range Hood, Refrigerator
- Cooling
- Central Air
- Flooring
- Tile
- Furnished
- Unfurnished
- Heating
- Central, Heat Pump
- Interior
- Built-in Features, Eat-in Kitchen, High Ceilings, Open Floorplan, Smart Home, Stone Counters, Tray Ceiling(s), Walk-In Closet(s), In-Law Floorplan
- Laundry Features
- Electric Dryer Hookup, Inside, Laundry Room, Washer Hookup
- Window Features
- Double Pane Windows, ENERGY STAR Qualified Windows, Insulated Windows
Rooms
| Room | Dimensions | Level | Features |
|---|---|---|---|
| Balcony/Porch/Lanai | Ceiling Fan(s) | ||
| Bathroom 3 | Bidet, Ceiling Fan(s), Stone Counters | ||
| Bedroom 2 | Ceiling Fan(s), Stone Counters | ||
| Bedroom 4 | Bidet, Ceiling Fan(s) | ||
| Kitchen | Breakfast Bar, Stone Counters | ||
| Master Bedroom | Bidet, Ceiling Fan(s), Stone Counters |
Exterior Features
10 items
- Construction Details
- Block, Stone
- Exterior
- Lighting, Private Entrance, Private Yard
- Lot Features
- Landscaped, Waterfront
- Patio And Porch
- Covered, Patio, Screened
- Roof
- Shingle
- View
- Lake, Water
- Waterfront
- Yes
- Waterfront Features
- Lake Privileges, Pond
- Waterview
- Lake, Water
- Windows/Doors
- Double Pane Windows, ENERGY STAR Qualified Windows, Insulated Windows
Community Features
9 items
- Accessibility Features
- Accessible Entrance, Accessible Approach with Ramp, Accessible Bedroom, Accessible Closets, Visitor Bathroom
- Association Amenities
- Basketball Court, Clubhouse, Fitness Center, Gated, Maintenance, Pool, Tennis Court(s)
- Association Fee
- $1050.0
- Association Fee Frequency
- Semi-Annually
- Community Features
- Gated, Clubhouse, Fitness Center, Pool, Tennis Court(s), Street Lights
- MLS Area
- 33823 - Auburndale
- Township
- 27
- Financing Terms Available
- Cash, Conventional, FHA, VA Loan
- Roads
- Asphalt, Paved
Location
224 Valencia Ridge Drive, Auburndale, FL 33823 · 33823 - Auburndale


Neighborhood & Commute
ZIP Code 33823
- Median household income
- $65,104
- Income per person
- $33,529
- Households
- 13,909
- Average household size
- 2.59
- Median age
- 43.2
Source: Walk Score.
Disclosure: Community information and market data powered by Constellation Data Labs. Information is deemed reliable but not guaranteed.
Schools
- Elementary School
- Walter Caldwell Elem
- Middle School
- Stambaugh Middle
- High School
- Auburndale High School
Price & Status History
- Listing updated with changes from the MLS®
- Price changed to $715,000
- Listing first seen on site
- Status changed to Active
Friends & Family
Similar Homes
For sale in Auburndale, single family residence, within 20% of this price.
 $699,000Single Family Residence For SaleActive3Beds4Total Baths2,407Sqft559 WATERFERN TRAIL DRIVEAUBURNDALE, FL 33823WATER RIDGE SUB Subdivision
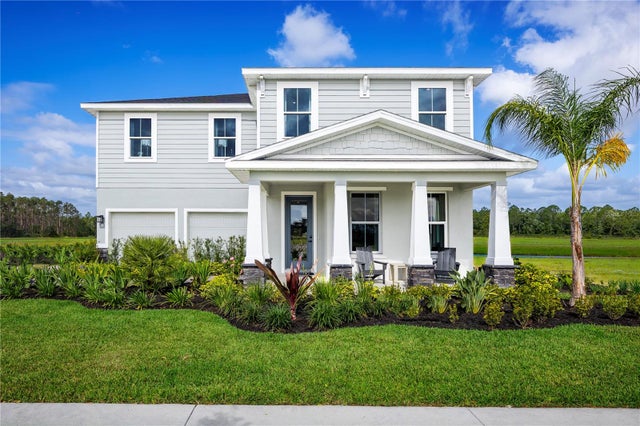 New Listing · a week on site$741,619Single Family Residence For SaleActive4Beds4Total Baths3,136Sqft5331 CASTELLO AVENUEAUBURNDALE, FL 33823BELLAVIVA Subdivision
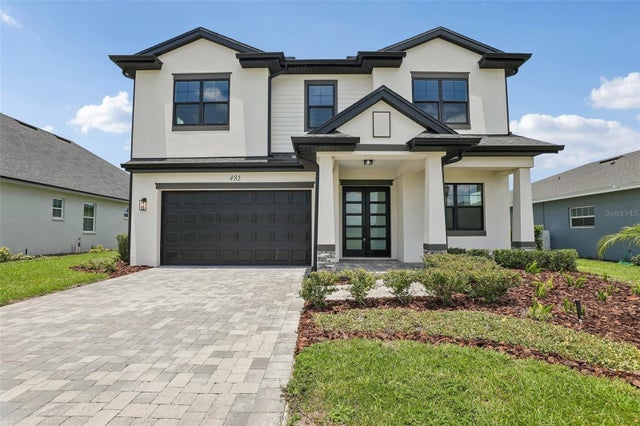 $675,000Single Family Residence For SaleActive4Beds4Total Baths2,816Sqft485 ADAMS VIEW LANEAUBURNDALE, FL 33823WATER RIDGE SUB Subdivision
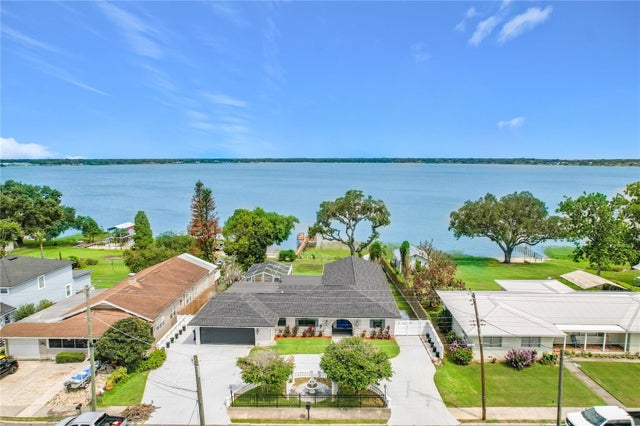 $665,999Single Family Residence For SaleActive3Beds3Total Baths3,488Sqft331 BAY STREETAUBURNDALE, FL 33823FLANIGAN C R SUB Subdivision