

For SaleSingle Family ResidenceActive
707 Hardy Way
Auburndale, FL 33823
$350,000
77 Days On Site
- 3Beds
- 2Baths2 full
- 1,659Sq Ft
- $211Per Sq Ft
- 0.59Acres
- 1999Built
- Subdivision
- Kirkland Lake Estates
- County
- Polk
- MLS®
- P4939682
Overview
BEAUTIFULLY REMODELED IN 2026. HOME ON OVERSIZED LOT ON A CUL-DE-SAC WITH A LAKE VIEW FROM FRONT DOOR. 3BR AND 2 BATH HOME WITH A LARGE BONUS ROOM. WELL ESTABLISHED NEIGHBORHOOD OF KIRKLAND LAKE ESTATES LOCATED BETWEEN TWO LAKES, LAKE ARIETA AND LAKE ARIANA. NEW HARDIE BOARD SIDING AND TRIM ON OUTSIDE OF HOME. NEW ROOF. NEW AIR CONDITIONER WITH AIR HANDLER, NEW CERAMIC TILE THRU ALL OF HOME, NEWLY PAINTED OUTSIDE, NEW APPLIANCES OF REFRIGERATOR,STOVE REFURBISHED KITCHEN WITH HARDWOOD CABINETS WITH NEW TOPS AND FIXTURES, NEW KITCHEN COUNTERTOPS AND FIXTURES, NEW KITCHEN ISLAND CABINET WITH TOPS AND COFFEE BAR, AND NEW CEILING FANS. REFURBISHED IRRIGATION SYSTEM. NEW LANDSCAPING. THE LANAI IS COVERED 34FT X12FT AND HAS SIDE-SLIDING WINDOWS.
Listing Snapshot
- Price
- $350,000
- Days On Site
- 77 Days
- Bedrooms
- 3
- Inside Area (SqFt)
- 1,659 sqft
- Total Baths
- 2
- Full Baths
- 2
- Partial Baths
- 0
- Lot Size
- 0.59 Acres
- Year Built
- 1999
- MLS® Number
- P4939682
- Status
- Active
- Property Tax
- $4,286 (2025)
- HOA/Condo/Coop Fees
- N/A
- Sq Ft Source
- Owner
Property Details
General Features
17 items
- Acres
- 0.59
- Attached Garage
- Yes
- Direction Faces
- East
- Foundation
- Slab
- Garage
- Yes
- Garage Spaces
- 1
- Levels
- One
- Number Of Stories
- 1
- Parking
- Driveway, Guest, Attached
- Property Condition
- New Construction
- Property Sub Type
- Single Family Residence
- Sewer
- Public Sewer
- SqFt Total
- 2,721
- Style
- Traditional
- Utilities
- Electricity Connected, Sewer Connected, Water Connected
- Water Source
- Public
- Zoning
- RES
Interior Features
14 items
- Appliances
- Dishwasher, Electric Water Heater, Ice Maker, Range, Refrigerator
- Cooling
- Central Air
- Flooring
- Ceramic Tile, Tile
- Furnished
- Unfurnished
- Heating
- Central, Electric
- Interior
- Eat-in Kitchen, High Ceilings, Open Floorplan, Vaulted Ceiling(s), Walk-In Closet(s)
- Laundry Features
- Inside, Laundry Room
Rooms
| Room | Dimensions | Level | Features |
|---|---|---|---|
| Bedroom 2 | 11x11 | First | Ceiling Fan(s) |
| Bedroom 3 | 12x11 | First | Ceiling Fan(s) |
| Bonus Room | 15x12 | First | Ceiling Fan(s) |
| Dining Room | 9x8 | First | Ceiling Fan(s) |
| Kitchen | 12x9 | First | |
| Living Room | 14x11 | First | Ceiling Fan(s) |
| Master Bedroom | 15x12 | First | Ceiling Fan(s) |
Exterior Features
7 items
- Construction Details
- Block, HardiPlank Type
- Fencing
- Fenced, Vinyl, Wood
- Lot Features
- Cleared, Paved
- Patio And Porch
- Covered, Enclosed, Rear Porch
- Roof
- Shingle
- View
- Lake, Water
- Waterview
- Lake, Water
Community Features
4 items
- MLS Area
- 33823 - Auburndale
- Township
- 27
- Financing Terms Available
- Cash, Conventional, FHA, VA Loan
- Roads
- Paved
Location
707 Hardy Way, Auburndale, FL 33823 · 33823 - Auburndale


Neighborhood & Commute
ZIP Code 33823
- Median household income
- $65,104
- Income per person
- $33,529
- Households
- 13,909
- Average household size
- 2.59
- Median age
- 43.2
Source: Walk Score.
Disclosure: Community information and market data powered by Constellation Data Labs. Information is deemed reliable but not guaranteed.
Schools
- Elementary School
- Caldwell Elem
- Middle School
- Stambaugh Middle
- High School
- Auburndale High School
Price & Status History
- Listing updated with changes from the MLS®
- Listing first seen on site
- Status changed to Active
Friends & Family
Similar Homes
For sale in Auburndale, single family residence, within 20% of this price.
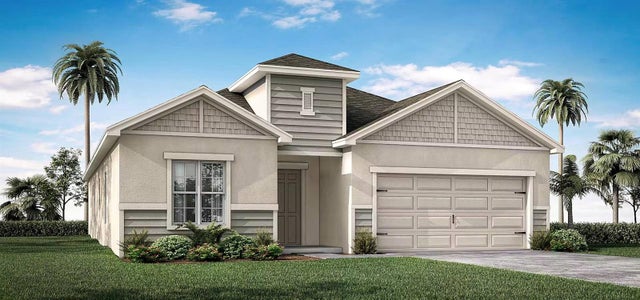 New Listing · 4 days on site$381,195Single Family Residence For SaleActive4Beds3Total Baths2,029Sqft5036 VINO ROADAUBURNDALE, FL 33823BELLAVIVA Subdivision
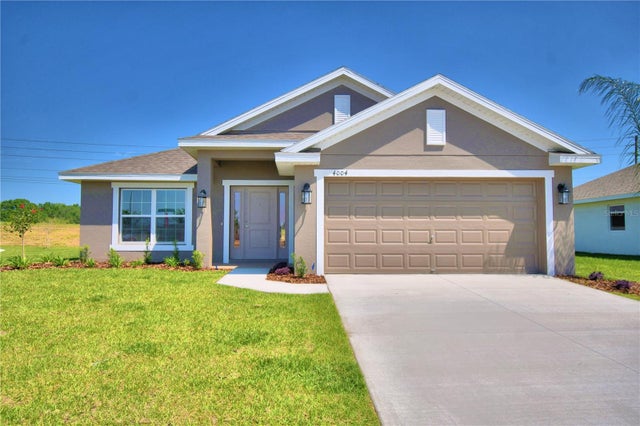 $381,366Single Family Residence For SaleActive4Beds3Total Baths2,200Sqft4632 CALAMINT LANEAUBURNDALE, FL 33823CADENCE CROSSING Subdivision
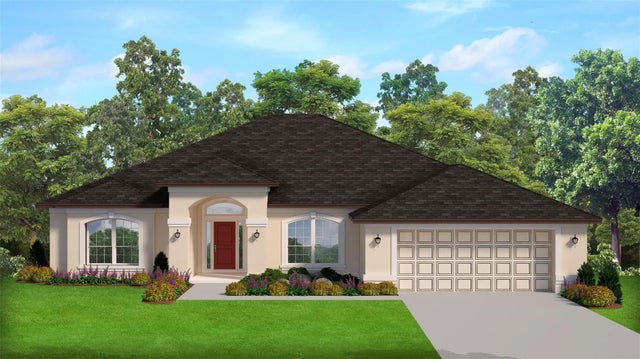 $383,787Single Family Residence For SaleActive4Beds2Total Baths2,330Sqft4615 CALAMINT LANEAUBURNDALE, FL 33823CADENCE CROSSING Subdivision
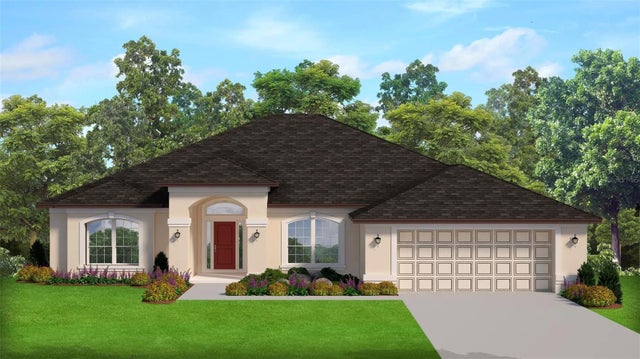 $383,787Single Family Residence For SaleActive4Beds2Total Baths2,330Sqft4425 JUNEBERRY DRIVEAUBURNDALE, FL 33823CADENCE CROSSING Subdivision