

For SaleSingle Family ResidenceActive
4657 Grandview Glen Drive
Auburndale, FL 33823
$386,846
308 Days On Site
- 3Beds
- 2Baths2 full
- 1,970Sq Ft
- $196Per Sq Ft
- 0.2Acres
- 2025Built
- Subdivision
- Lake Juliana Estates
- County
- Polk
- MLS®
- L4958331
Overview
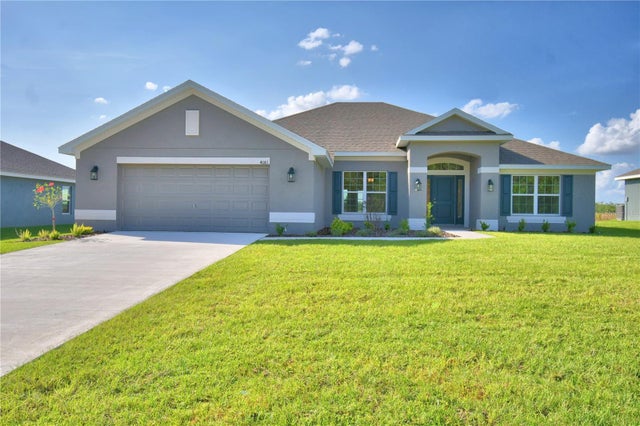
This well-designed 3-bedroom, 2-bath, 2-car garage home offers an open-concept layout that lives comfortably and efficiently. A spacious foyer welcomes you into the heart of the home, where the kitchen, dining, and great room flow together seamlessly—creating a warm, inviting space that works well for both everyday living and entertaining. The kitchen features granite countertops, a large bar area that naturally becomes a central gathering spot, and a thoughtfully placed laundry room/pantry combination that maximizes functionality. Homes with this layout are often favored by households who enjoy using the kitchen bar for casual meals, homework time, or visiting with friends, while the open great room allows the space to adapt easily to both quiet evenings and social occasions. Level 3 plank tile flooring runs throughout the main living areas, with carpet in the bedrooms and closets for added comfort. The primary suite is privately located and includes a tray ceiling and a well-appointed ensuite featuring a plank tile shower with glass enclosure. This separation of space works especially well for households who value a peaceful retreat at the end of the day. Secondary bedrooms are nicely sized and share a full bath with plank tile finishes, offering flexibility for family members, guests, or a home office setup. In a market where buyers are increasingly looking for smart use of space paired with modern finishes, this floorplan stands out by delivering the features buyers want without unnecessary square footage. Located in Lake Juliana Estates, residents enjoy a gated community with two entry gates, a private boat ramp and dock, clubhouse with fitness center, pool, tennis and basketball courts, playground, and more—along with convenient access to I-4 and the Polk Parkway. Buyers who choose this home can feel confident they are securing a balanced combination of comfort, functionality, and community lifestyle. It’s a practical, well-thought-out choice for those who want a home that supports daily routines while still feeling welcoming and easy to enjoy. Photos shown are of a similar home and are for representation only.
Listing Snapshot
- Price
- $386,846
- Days On Site
- 308 Days
- Bedrooms
- 3
- Inside Area (SqFt)
- 1,970 sqft
- Total Baths
- 2
- Full Baths
- 2
- Partial Baths
- 0
- Lot Size
- 0.2 Acres
- Year Built
- 2025
- MLS® Number
- L4958331
- Status
- Active
- Property Tax
- $948.85 (2025)
- HOA/Condo/Coop Fees
- $194.54 monthly
- Sq Ft Source
- Builder
Property Details
General Features
15 items
- Acres
- 0.2
- Attached Garage
- Yes
- Direction Faces
- North
- Foundation
- Slab
- Garage
- Yes
- Garage Spaces
- 2
- Levels
- One
- Parking
- Attached
- Pets
- Yes
- Property Condition
- Under Construction, New Construction
- Property Sub Type
- Single Family Residence
- Sewer
- Public Sewer
- SqFt Total
- 1,970
- Utilities
- Cable Available, Electricity Connected, Phone Available, Sewer Connected, Underground Utilities, Water Connected
- Water Source
- Public
Interior Features
13 items
- Appliances
- Disposal, Electric Water Heater, Microwave, Range
- Cooling
- Central Air
- Flooring
- Carpet, Ceramic Tile
- Furnished
- Unfurnished
- Heating
- Central
- Interior
- Crown Molding, High Ceilings, Stone Counters, Tray Ceiling(s)
- Laundry Features
- Electric Dryer Hookup, Inside, Laundry Room, Washer Hookup
- Bathroom 2
- Description - Room5
- Bathroom 3
- Description - Room6
- Dining Room
- Description - Room2
- Great Room
- Description - Room3
- Kitchen
- Description - Room1
- Master Bedroom
- Description - Room4
Exterior Features
5 items
- Construction Details
- Block, Stucco
- Exterior
- Lighting
- Lot Features
- Paved
- Roof
- Tile
- Waterfront Features
- Lake Privileges
Community Features
8 items
- Association Amenities
- Basketball Court, Clubhouse, Fitness Center, Gated, Playground, Pool, Tennis Court(s)
- Association Fee
- $2334.44
- Association Fee Frequency
- Annually
- Community Features
- Gated, Clubhouse, Fitness Center, Playground, Pool, Sidewalks, Tennis Court(s), Street Lights
- MLS Area
- 33823 - Auburndale
- Township
- 27
- Financing Terms Available
- Cash, Conventional, FHA, VA Loan
- Roads
- Paved
Location
4657 Grandview Glen Drive, Auburndale, FL 33823 · 33823 - Auburndale


Neighborhood & Commute
ZIP Code 33823
- Median household income
- $65,104
- Income per person
- $33,529
- Households
- 13,909
- Average household size
- 2.59
- Median age
- 43.2
Source: Walk Score.
Disclosure: Community information and market data powered by Constellation Data Labs. Information is deemed reliable but not guaranteed.
Schools
- Elementary School
- Lena Vista Elem
- Middle School
- Stambaugh Middle
- High School
- Auburndale High School
Price & Status History
- Listing updated with changes from the MLS®
- Price changed to $386,846
- Status changed to Active
- Listing first seen on site
Friends & Family
Similar Homes
For sale in Auburndale, single family residence, within 20% of this price.
 $399,999Single Family Residence For SaleActive4Beds2Total Baths1,991Sqft120 SUMMERSHORE DRIVEAUBURNDALE, FL 33823WATERCREST ESTATES Subdivision
 $401,366Single Family Residence For SaleActive4Beds3Total Baths2,200Sqft4616 CALAMINT LANEAUBURNDALE, FL 33823CADENCE CROSSING Subdivision
 $410,852Single Family Residence For SaleActive4Beds3Total Baths2,508Sqft4645 CALAMINT LANEAUBURNDALE, FL 33823CADENCE CROSSING Subdivision
 New Listing · 2 weeks on site$419,000Single Family Residence For SaleActive3Beds2Total Baths1,893Sqft2811 JAN MAR DRIVEAUBURNDALE, FL 33823RAINBOW RIDGE Subdivision