

For SaleTownhouseActive
116 Coventry Ln
Haines City, FL 33844
$287,999
133 Days On Site
- 3Beds
- 3Baths3 full
- 1,844Sq Ft
- $156Per Sq Ft
- 0.1Acres
- 1989Built
- Subdivision
- Grenelefe Club Estates
- County
- Polk
- MLS®
- P4939178
Overview
WELL MAINTAINED & MOVE-IN READY! Welcome to this beautiful 3-bedroom, 3-bath, two-story home with a 1-car garage plus a dedicated golf cart garage, ideally situated in the highly desirable Grenelefe Club Estates—a deed-restricted community offering resort-style amenities, including a sparkling pool and spa, fitness center, clubhouse, and beautifully landscaped grounds. With over 1,800 square feet of living space, this inviting home features a bright, open living room that seamlessly flows into the dining area and kitchen, creating the perfect setting for everyday living and entertaining. The charming kitchen offers ample counter space and plenty of cabinets for your storage needs. The thoughtfully designed floor plan includes a private first-floor bedroom and full bath. Upstairs, you'll find two spacious bedrooms, each with its own en-suite bathroom. Unwind on the screened rear porch while enjoying peaceful views of the Grenelefe Estates golf course—the perfect spot for morning coffee, evening relaxation, or gathering with family and friends. Don't miss this opportunity to own a home that combines comfort, convenience, and a resort-style lifestyle. Schedule your private showing today!
Listing Snapshot
- Price
- $287,999
- Days On Site
- 133 Days
- Bedrooms
- 3
- Inside Area (SqFt)
- 1,844 sqft
- Total Baths
- 3
- Full Baths
- 3
- Partial Baths
- 0
- Lot Size
- 0.1 Acres
- Year Built
- 1989
- MLS® Number
- P4939178
- Status
- Active
- Property Tax
- $3,591.47 (2025)
- HOA/Condo/Coop Fees
- $225 monthly
- Sq Ft Source
- Public Records
Property Details
General Features
15 items
- Acres
- 0.1
- Attached Garage
- Yes
- Direction Faces
- West
- Foundation
- Slab
- Garage
- Yes
- Garage Spaces
- 1
- Levels
- Two
- Parking
- Driveway, Garage Door Opener, Golf Cart Garage, Attached
- Pets
- Yes
- Property Sub Type
- Townhouse
- Sewer
- Public Sewer
- SqFt Total
- 2,497
- Utilities
- Cable Available, Electricity Connected
- Water Source
- Public
- Zoning
- RES
Interior Features
19 items
- Appliances
- Dishwasher, Microwave, Range, Refrigerator
- Cooling
- Central Air
- Flooring
- Ceramic Tile, Laminate
- Furnished
- Unfurnished
- Heating
- Central, Electric
- Interior
- High Ceilings, Vaulted Ceiling(s), Walk-In Closet(s)
- Laundry Features
- In Garage
- Window Features
- Blinds, Drapes
Rooms
| Room | Dimensions | Level | Features |
|---|---|---|---|
| Bathroom 1 | First | ||
| Bathroom 2 | Second | ||
| Bathroom 3 | Second | ||
| Bedroom 2 | 16x11 | Second | Description - Room5 |
| Bedroom 3 | 14x13 | Second | Description - Room6 |
| Dinette | 7x7 | First | Description - Room7 |
| Dining Room | 10x8 | First | Description - Room3 |
| Florida Room | 13x8 | First | Description - Room8 |
| Kitchen | 9x12 | First | Description - Room2 |
| Living Room | 15x22 | First | Description - Room1 |
| Master Bedroom | First | Description - Room4 |
Exterior Features
5 items
- Construction Details
- Stucco
- Lot Features
- On Golf Course, Paved
- Patio And Porch
- Covered, Enclosed, Front Porch
- Roof
- Tile
- Windows/Doors
- Blinds, Drapes
Community Features
7 items
- Association Fee
- $675.0
- Association Fee Frequency
- Quarterly
- Community Features
- Fitness Center, Pool, Tennis Court(s), Street Lights
- MLS Area
- 33844 - Haines City/Grenelefe
- Township
- 28
- Financing Terms Available
- Cash, Conventional, FHA, VA Loan
- Roads
- Paved
Location
116 Coventry Ln, Haines City, FL 33844 · 33844 - Haines City/Grenelefe


Neighborhood & Commute
ZIP Code 33844
- Median household income
- $54,489
- Income per person
- $26,900
- Households
- 22,123
- Average household size
- 2.71
- Median age
- 40.8
Source: Walk Score.
Disclosure: Community information and market data powered by Constellation Data Labs. Information is deemed reliable but not guaranteed.
Schools
- Elementary School
- Sandhill Elem
- Middle School
- Lake Marion Creek Middle
- High School
- Haines City Senior High
Price & Status History
- Listing updated with changes from the MLS®
- Listing first seen on site
- Status changed to Active
Friends & Family
Similar Homes
For sale in Haines City, townhouse, within 20% of this price.
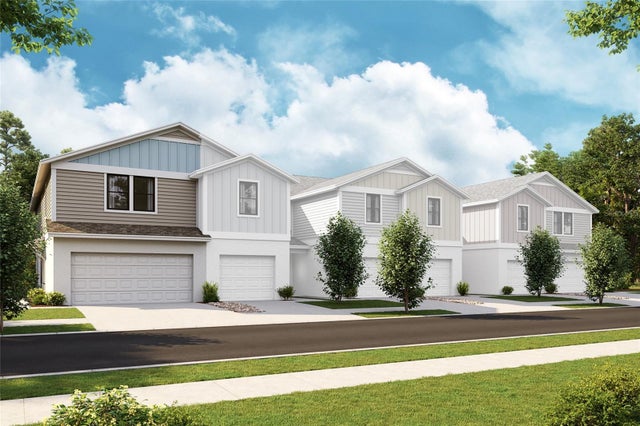 $276,912Townhouse For SaleActive4Beds3Total Baths1,866Sqft4231 HILLOCK BOULEVARDHAINES CITY, FL 33844CF GTIS II GROVE AT CROSSWIND LLC Subdivision
 $300,000Townhouse For SaleActive2Beds2Total Baths2,005Sqft6 ROBYN LANEHAINES CITY, FL 33844GRENELEFE AREA TR 5-B Subdivision
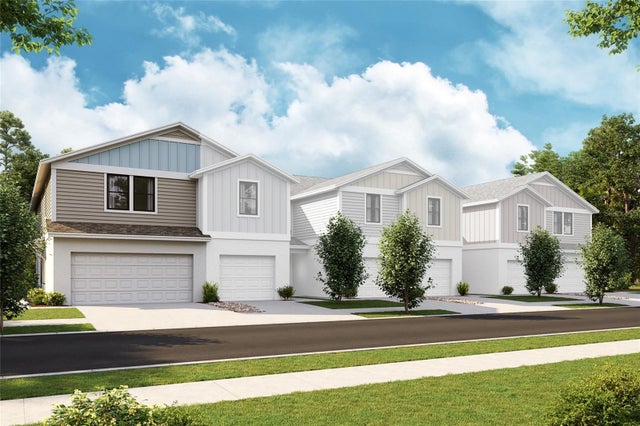 $274,918Townhouse For SaleActive4Beds3Total Baths1,866Sqft4259 HILLOCK BOULEVARDHAINES CITY, FL 33844CF GTIS II GROVE AT CROSSWIND LLC Subdivision
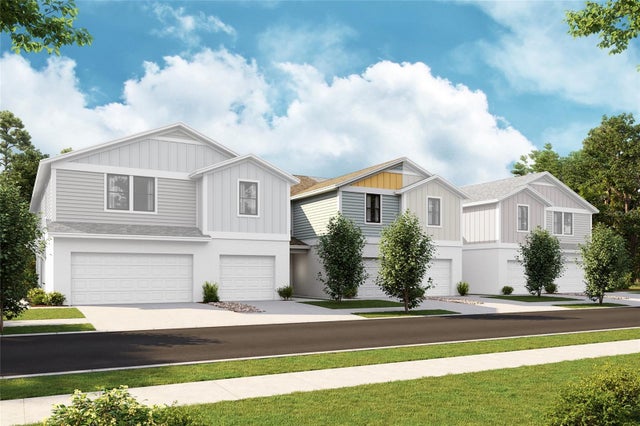 New Listing · today$272,584Townhouse For SaleActive3Beds3Total Baths1,720Sqft4274 HILLOCK BOULEVARDHAINES CITY, FL 33844CF GTIS II GROVE AT CROSSWIND LLC Subdivision