

SoldSingle Family ResidenceSold
1976 Holy Cow Road
Polk City, FL 33868
$910,000
- 4Beds
- 4Baths3 full, 1 half
- 3,479Sq Ft
- $262Per Sq Ft
- 9.95Acres
- 1997Built
- Subdivision
- Not In Subdivision
- County
- Polk
- MLS®
- P4935138
Overview
Priced below appraised value, this exceptional Multigenerational property spans approximately 10 acres with 2 homes across 2 separate parcels which may be financed separately and offers the ideal blend of country living and convenient access to modern amenities. Many updates and improvements. Located just minutes from I-4 down a tree-lined drive, the estate features two ponds and a private ATV track. The 3479 sq. ft. primary residence is a beautifully appointed 4-bedroom, 3.5-bath home with a bonus room and tons of upgrades. Not included in the listing details you will find a 3 bedroom, 2 bath 1300 sq. ft. Guest House. As you enter the property, a wraparound front porch welcomes you, while the rear features a sparkling heated saltwater pool and spa with waterfall, all enclosed in a high screen with Pentair smart controls (new in 2025). Expansive windows flood the interior with natural light, enhancing the open, airy layout perfect for both everyday living and entertaining. The living room includes a wood-burning fireplace and flows into the formal dining room and spacious kitchen/family room combo. The kitchen features updated Samsung appliances, including a double oven and French door refrigerator, along with a new downdraft cooktop and water heater (2025). Open to the kitchen is the comfortable nook and family room with access to the back patio. Follow the open gallery/hallway to the powder bath and the primary suite which offers a renovated bath with antique clawfoot tub, updated shower, and dual walk-in closets. Two additional bedrooms and hall bath complete the first floor, while the upper level hosts a second suite, bath, and bonus room or office. The Guest House at 1934 Holy Cow Rd (not reflected in the listing information room count and square footage), is a 3-bedroom, 2-bath Skyline manufactured residence that offers flexibility for extended family or rental income. Recent 2025 upgrades include new plumbing, skirting, and a drain field system. Additional structures include a versatile Garage/Workshop divided into five functional spaces, two of which are air-conditioned, plus a pump room & a lawn storage room, along with a separate single wide storage building with restoration potential. The property is internet-ready with Spectrum service available and current Starlink setup. All information & property details are deemed reliable but not guaranteed & Buyer/Buyer's Agent is responsible for their own due diligence including but not limited to verifying County restrictions & uses, Leasing Requirements, Building Sizes, Lot Size, Room Dimensions, & Taxes. Buyers should consult Polk County Planning & Development to confirm property uses and restrictions.
Listing Snapshot
- Price
- $910,000
- Days On Site
- N/A
- Bedrooms
- 4
- Inside Area (SqFt)
- 3,479 sqft
- Total Baths
- 4
- Full Baths
- 3
- Partial Baths
- 1
- Lot Size
- 9.95 Acres
- Year Built
- 1997
- MLS® Number
- P4935138
- Status
- Sold
- Property Tax
- $2,460 (2024)
- HOA/Condo/Coop Fees
- N/A
- Sq Ft Source
- Appraiser
Property Details
General Features
13 items
- Acres
- 9.95
- Carport
- 2
- Direction Faces
- East
- Foundation
- Slab
- Garage
- Yes
- Garage Spaces
- 2
- Levels
- Two
- Property Sub Type
- Single Family Residence
- Security
- Smoke Detector(s)
- Sewer
- Septic Tank
- SqFt Total
- 4,186
- Utilities
- Cable Available, Electricity Connected, Water Connected
- Water Source
- Private, Well
Interior Features
26 items
- Appliances
- Cooktop, Dishwasher, Disposal, Electric Water Heater, Exhaust Fan, Refrigerator
- Basement
- Crawl Space
- Cooling
- Central Air, Wall/Window Unit(s)
- Fireplace
- Yes
- Fireplace Features
- Living Room, Wood Burning
- Flooring
- Carpet, Ceramic Tile, Hardwood, Wood
- Heating
- Electric, Heat Pump
- Interior
- Built-in Features, Crown Molding, High Ceilings, Walk-In Closet(s)
- Laundry Features
- Electric Dryer Hookup, Inside, Laundry Room, Washer Hookup
- Spa
- Yes
- Window Features
- Blinds
Rooms
| Room | Dimensions | Level | Features |
|---|---|---|---|
| Balcony/Porch/Lanai | 9.25x17.5 | First | Ceiling Fan(s) |
| Bathroom 2 | 7.83x8.83 | First | |
| Bathroom 3 | 3.17x7.92 | First | |
| Bathroom 4 | 5x9.17 | Second | |
| Bedroom 2 | 12.58x11.5 | First | Ceiling Fan(s) |
| Bedroom 3 | 12.58x11.5 | First | Ceiling Fan(s) |
| Bedroom 4 | 18.25x21 | Second | Ceiling Fan(s) |
| Bonus Room | 9.17x11.5 | Second | |
| Dinette | 6x9.17 | First | |
| Dining Room | 11.58x14.08 | First | |
| Family Room | 16x17.58 | First | Ceiling Fan(s) |
| Kitchen | 11.75x19.5 | First | Breakfast Bar |
| Living Room | 11.58x14.08 | First | |
| Master Bathroom | 7.92x16.92 | First | |
| Master Bedroom | 13.92x17.58 | First | Ceiling Fan(s) |
Exterior Features
14 items
- Construction Details
- HardiPlank Type, Frame
- Exterior
- Lighting, Rain Gutters
- Fencing
- Fenced
- Lot Features
- Landscaped, Private
- Other Structures
- Storage, Workshop
- Patio And Porch
- Covered, Enclosed, Front Porch, Rear Porch
- Pool Features
- Gunite, Heated, In Ground, Salt Water, Screen Enclosure, Private
- Private Pool
- Yes
- Roof
- Membrane, Metal, Shingle
- Spa
- Yes
- Spa Features
- Heated, In Ground
- View
- Pond, Water, Trees/Woods
- Waterview
- Pond, Water, Trees/Woods
- Windows/Doors
- Blinds
Community Features
4 items
- MLS Area
- 33868 - Polk City
- Township
- 26
- Financing Terms Available
- Cash, Conventional
- Roads
- Gravel
Location
1976 Holy Cow Road, Polk City, FL 33868 · 33868 - Polk City


Neighborhood & Commute
ZIP Code 33868
- Median household income
- $70,649
- Income per person
- $30,680
- Households
- 7,119
- Average household size
- 2.77
- Median age
- 41.8
Source: Walk Score.
Disclosure: Community information and market data powered by Constellation Data Labs. Information is deemed reliable but not guaranteed.
Price & Status History
- Listing updated with changes from the MLS®
- Status changed to Closed
- Price changed to $925,000
Friends & Family
Similar Homes
For sale in Polk City, single family residence, within 20% of this price.
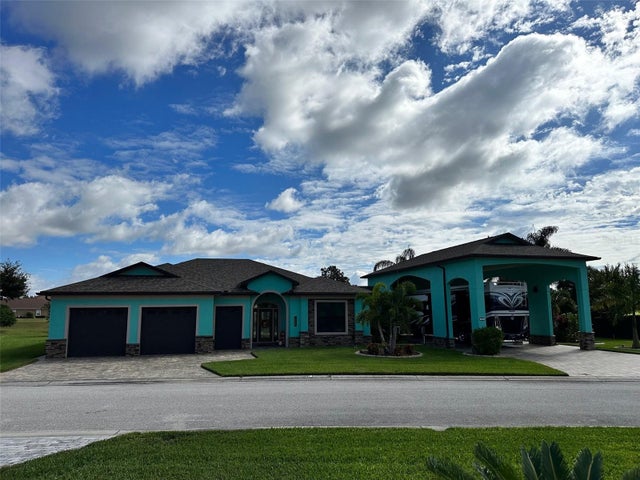 $895,000Single Family Residence SoldSold2Beds2Total Baths2,166Sqft447 MOTORCOACH DRIVE SPOLK CITY, FL 33868MT OLIVE SHORES NORTH ADD 02 Subdivision
 $930,000Single Family Residence SoldSold3Beds2Total Baths1,912Sqft17620 POYNER ROAD NPOLK CITY, FL 33868N/A Subdivision
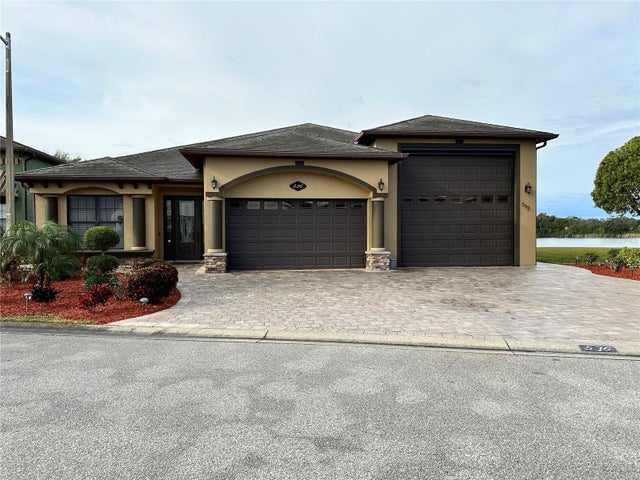 $854,500Single Family Residence SoldSold2Beds2Total Baths2,355Sqft536 MEANDERING WAYPOLK CITY, FL 33868MOUNT OLIVE SHORES NORTH ADD 03 Subdivision
 $815,000Single Family Residence SoldSold4Beds4Total Baths2,797Sqft8337 FUSSELL ROADPOLK CITY, FL 33868NOT IN A SUBDIVISION Subdivision