

SoldSingle Family ResidenceSold
314 Double Diamond Drive
Polk City, FL 33868
$780,000
- 4Beds
- 4Baths3 full, 1 half
- 3,020Sq Ft
- $258Per Sq Ft
- 1Acre
- 2019Built
- Subdivision
- Double Diamond 01
- County
- Polk
- MLS®
- O6154482
Overview
BIG PRICE IMPROVEMENT! Escape the noise of city life and come breathe in the fresh air of country living, close to everything but still off the beaten path. This beautiful custom-built home is tucked away on one acre of fenced land, yet it is only a short 15-minute drive to Clermont's Cagan Crossing area. The showcase property will impress even the pickiest of buyers. With a floor plan designed with large families and entertaining in mind, this house has space to roam in its spectacular open floor plan. A gourmet chefs' kitchen is a showstopper. Upscale appliances include a 48" Wolf Dual Fuel Range with Griddle, Wolf 48" Range Hood, SubZero 6-foot wide Freezer & Refrigerator, COVE Pro Dishwasher, and Monogram Advantium Microwave. The appliances, combined with two tiers of upper cabinets, an eleven-foot-long center island with a solid slab of quartz, and a walk-in pantry with wine fridge, create a kitchen oasis that is truly magazine worthy. Directly off the kitchen is a 15' x 16' dining room with views of the peaceful tree-lined woods. The family room has a fireplace with stonework and built-in cabinetry. Hidden away in the ceiling above the fireplace is a motorized 112" drop down projector screen. The house was designed with a 12-foot glass sliding door that tucks away, creating one continuous living space between the great room and covered back patio. Enjoy privacy in the split floorplan with 4 total bedrooms (dual masters), 3.5 bathrooms, and an office/flex space. The owner's retreat consists of a 16' x 17' bedroom, and a massive 14' x 11' walk-in closet with full custom closet system. The spa-like master bath ensuite has his & hers sinks, make-up station, Jacuzzi heated cryotherapy jet soaker tub, and a luxury mosaic tiled shower with two separately controlled shower heads and a grand 9-foot-tall glass door. Outside, enjoy a second living space with ceiling fans, wall-mounted TV, and a built-in summer kitchen with stonework and hand-crafted concrete countertops which steps off onto Astroturf saving you the need to cleaning up dirt after entertaining or from shoes/pets tracking it back in. This energy efficient home has spray foam insulation leading to energy bill savings! A 1,000-gallon buried propane tank runs the stove, dryer, grill, fireplace, tankless water heater and GENERAC 22kw whole home generator. Hand-scraped bamboo flooring flows through the kitchen, dining room, living room, foyer and office. There are twelve-foot ceilings in the living space and 8-foot doors throughout. Other upgrades include custom-made mahogany double front door, 3D wall covering in foyer, plantation shutters throughout, separate utility systems closet off oversized attached garage, Trane 19 seer energy efficient UV light filter air conditioning system, home water filtration system, and 30AMP exterior RV hookup. Furthermore, enjoy the Heated/cooled 60x30 detached shop with 2 spaces within. Utilize the space to start or grow your business or for storing all your toys! Schedule your showing today for this truly one-of-a-kind home.
Listing Snapshot
- Price
- $780,000
- Days On Site
- N/A
- Bedrooms
- 4
- Inside Area (SqFt)
- 3,020 sqft
- Total Baths
- 4
- Full Baths
- 3
- Partial Baths
- 1
- Lot Size
- 1 Acres
- Year Built
- 2019
- MLS® Number
- O6154482
- Status
- Sold
- Property Tax
- $4,383.55 (2022)
- HOA/Condo/Coop Fees
- N/A
- Sq Ft Source
- Public Records
Property Details
General Features
17 items
- Acres
- 1
- Attached Garage
- Yes
- Direction Faces
- North
- Foundation
- Block, Slab
- Garage
- Yes
- Garage Spaces
- 2
- Levels
- One
- Number Of Stories
- 1
- Parking
- Attached
- Pets
- Yes
- Property Sub Type
- Single Family Residence
- Sewer
- Septic Tank
- SqFt Total
- 4,240
- Style
- Custom
- Utilities
- Electricity Connected, Propane
- Water Source
- Private, Well
- Zoning
- RC
Interior Features
22 items
- Appliances
- Bar Fridge, Convection Oven, Dishwasher, Disposal, Dryer, Freezer, Microwave, Range, Range Hood, Refrigerator, Tankless Water Heater, Washer, Wine Refrigerator
- Cooling
- Central Air
- Fireplace
- Yes
- Fireplace Features
- Family Room, Gas
- Flooring
- Wood, Bamboo, Carpet, Tile
- Furnished
- Negotiable
- Heating
- Central
- Interior
- Built-in Features, High Ceilings, Open Floorplan, Vaulted Ceiling(s), Walk-In Closet(s)
- Laundry Features
- Inside, Laundry Room
- Window Features
- Window Coverings, Shutters, Window Treatments
Rooms
| Room | Dimensions | Level | Features |
|---|---|---|---|
| Balcony/Porch/Lanai | 13x22 | First | |
| Bedroom 2 | 12x13 | First | |
| Bedroom 3 | 12x12.5 | First | |
| Bedroom 4 | 13.5x12.5 | First | |
| Dining Room | 15x16.5 | First | |
| Foyer | 7x13 | First | |
| Great Room | 18x20 | First | |
| Kitchen | 12x18 | First | |
| Laundry | 11x9 | First | |
| Master Bathroom | 11x17.5 | First | |
| Master Bedroom | 16x17.5 | First | |
| Office | 13x13 | First |
Exterior Features
10 items
- Construction Details
- Block, Cement Siding, Stone, Stucco
- Exterior
- Garden, Lighting, Outdoor Kitchen, Rain Gutters
- Fencing
- Electric
- Lot Features
- Level, Paved
- Other Structures
- Kennel/Dog Run, Outdoor Kitchen, Workshop
- Patio And Porch
- Covered, Enclosed, Front Porch, Rear Porch, Screened
- Roof
- Shingle
- View
- Trees/Woods
- Waterview
- Trees/Woods
- Windows/Doors
- Window Coverings, Shutters, Window Treatments
Community Features
4 items
- MLS Area
- 33868 - Polk City
- Township
- 24
- Financing Terms Available
- Cash, Conventional, VA Loan
- Roads
- Paved
Location
314 Double Diamond Drive, Polk City, FL 33868 · 33868 - Polk City


Neighborhood & Commute
ZIP Code 33868
- Median household income
- $70,649
- Income per person
- $30,680
- Households
- 7,119
- Average household size
- 2.77
- Median age
- 41.8
Source: Walk Score.
Disclosure: Community information and market data powered by Constellation Data Labs. Information is deemed reliable but not guaranteed.
Price & Status History
- Listing updated with changes from the MLS®
- Status changed to Closed
- Price changed to $799,900
Friends & Family
Similar Homes
For sale in Polk City, single family residence, within 20% of this price.
 $775,000Single Family Residence SoldSold4Beds3Total Baths2,305Sqft12100 OLD GRADE ROADPOLK CITY, FL 33868NOT IN SUBDIVISION Subdivision
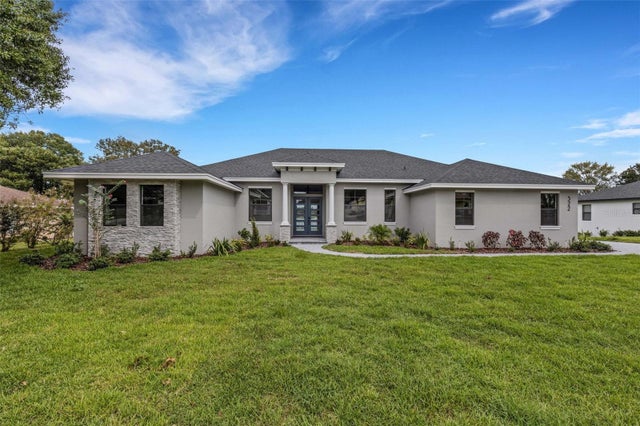 $750,000Single Family Residence SoldSold4Beds4Total Baths2,545Sqft322 BAYBERRY DRIVEPOLK CITY, FL 33868SANDY POINTE Subdivision
 $815,000Single Family Residence SoldSold4Beds4Total Baths2,797Sqft8337 FUSSELL ROADPOLK CITY, FL 33868NOT IN A SUBDIVISION Subdivision
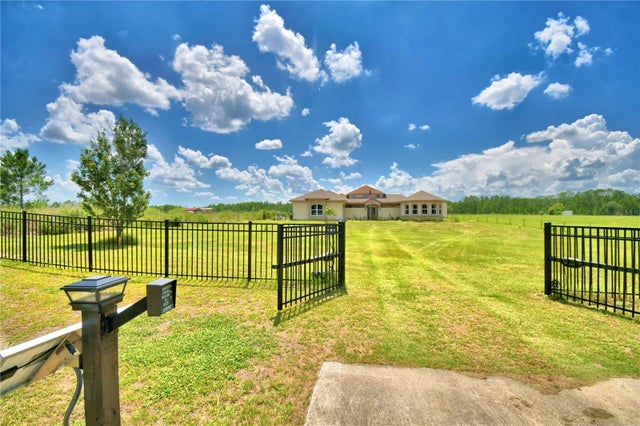 $815,000Single Family Residence SoldSold4Beds5Total Baths3,489Sqft13023 SWEET HILL RDPOLK CITY, FL 33868ORLANDO PINES #A-49 UN III Subdivision