

For SaleSingle Family ResidenceActive
9028 SW 91st Circle
Ocala, FL 34481
$249,000
6 Days On Site
- 3Beds
- 2Baths2 full
- 1,603Sq Ft
- $155Per Sq Ft
- 0.18Acres
- 1996Built
- Subdivision
- On Top Of The World
- County
- Marion
- MLS®
- OM735040
Overview
Welcome Home! This 3/2/2 home is move in ready with many upgrades. So much to do in OTOW and Williamsburg has their own get-togethers. 1. Gutters w/ Leaf filter installed{lifetime warranty} 2Appliances are 2 years or less 3.contiguous LVP 4. custom built cabinets is dining room 5.UV Ray film on windows in Bonus rm and Master 6. Granite counter tops and reverse osmosis in Kitchen 7.Upgraded bathrooms 8.New lighting and fans 9. new paint inside and out 10. New air conditioning system. There is mor, see list in the home. Take a look and get closed before the end of year to take advantage of homestead and other discounts from the county
Listing Snapshot
- Price
- $249,000
- Days On Site
- 6 Days
- Bedrooms
- 3
- Inside Area (SqFt)
- 1,603 sqft
- Total Baths
- 2
- Full Baths
- 2
- Partial Baths
- 0
- Lot Size
- 0.18 Acres
- Year Built
- 1996
- MLS® Number
- OM735040
- Status
- Active
- Property Tax
- $513.97 (2025)
- HOA/Condo/Coop Fees
- $487.16 monthly
- Sq Ft Source
- Owner
Property Details
General Features
16 items
- Acres
- 0.18
- Attached Garage
- Yes
- Direction Faces
- East
- Foundation
- Slab
- Garage
- Yes
- Garage Spaces
- 2
- Levels
- One
- Number Of Stories
- 1
- Parking
- Attached
- Pets
- Cats OK, Dogs OK, Number Limit
- Property Sub Type
- Single Family Residence
- Sewer
- Public Sewer
- SqFt Total
- 2,044
- Utilities
- Electricity Connected, Sewer Connected, Water Connected
- Water Source
- Public
- Zoning
- PUD
Interior Features
15 items
- Appliances
- Dishwasher, Dryer, Exhaust Fan, Microwave, Refrigerator, Washer
- Cooling
- Central Air
- Furnished
- Unfurnished
- Heating
- Central, Electric
- Interior
- Stone Counters, Walk-In Closet(s)
- Laundry Features
- Inside
Rooms
| Room | Dimensions | Level | Features |
|---|---|---|---|
| Bathroom 2 | First | ||
| Bedroom 2 | 13x11.5 | First | Ceiling Fan(s) |
| Bedroom 3 | 10x12 | First | Ceiling Fan(s) |
| Bonus Room | 19x5.9 | First | Ceiling Fan(s) |
| Dining Room | 10x5 | First | Ceiling Fan(s) |
| Kitchen | 8.5x15.5 | First | Pantry |
| Living Room | 15x15 | First | Ceiling Fan(s) |
| Master Bathroom | First | Double Vanity, Stone Counters | |
| Master Bedroom | First |
Exterior Features
3 items
- Construction Details
- Block
- Exterior
- Lighting, Rain Gutters
- Roof
- Shingle
Community Features
9 items
- Association Amenities
- Cable TV, Clubhouse, Fitness Center, Gated, Golf Course, Maintenance, Playground, Pool, Racquetball, Recreation Facilities, Shuffleboard Court, Spa/Hot Tub, Storage, Tennis Court(s)
- Association Fee
- $487.16
- Association Fee Frequency
- Monthly
- Community Features
- Gated, Clubhouse, Fitness Center, Golf, Pool, Racquetball, Restaurant, Tennis Court(s)
- MLS Area
- 34481 - Ocala
- Senior Community
- Yes
- Township
- 16S
- Financing Terms Available
- Cash, Conventional, FHA, VA Loan
- Roads
- Paved
Location
9028 SW 91st Circle, Ocala, FL 34481 · 34481 - Ocala


Neighborhood & Commute
ZIP Code 34481
- Median household income
- $52,844
- Income per person
- $35,605
- Households
- 13,734
- Average household size
- 1.86
- Median age
- 65.9
Source: Walk Score.
Disclosure: Community information and market data powered by Constellation Data Labs. Information is deemed reliable but not guaranteed.
Price & Status History
- Listing updated with changes from the MLS®
- Price changed to $249,000
- Status changed to Active
- Listing first seen on site
Friends & Family
Similar Homes
For sale in Ocala, single family residence, within 20% of this price.
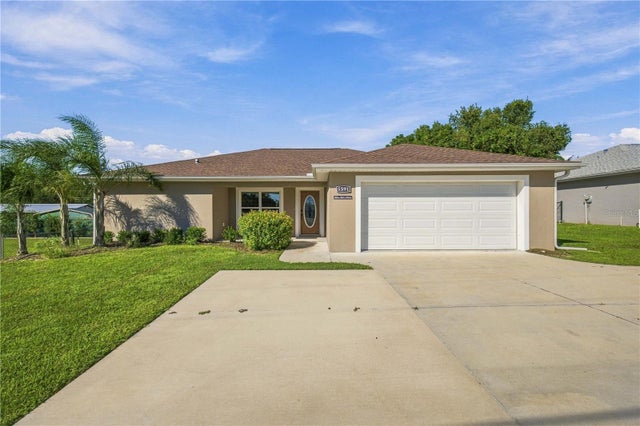 New Listing · 2 weeks on site$295,000Single Family Residence For SaleActive4Beds2Total Baths1,448Sqft5591 W HIGHWAY 40OCALA, FL 34482OCALA RDG UN 02 Subdivision
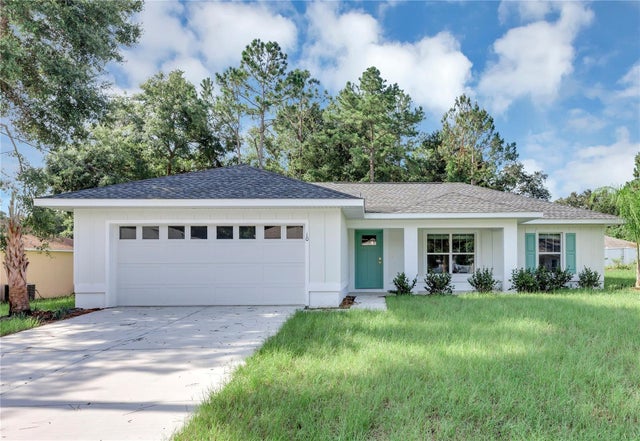 $295,000Single Family Residence For SaleActive3Beds2Total Baths1,454Sqft103 WALNUT DRIVEOCALA, FL 34472SILVER SPRINGS SHORES Subdivision
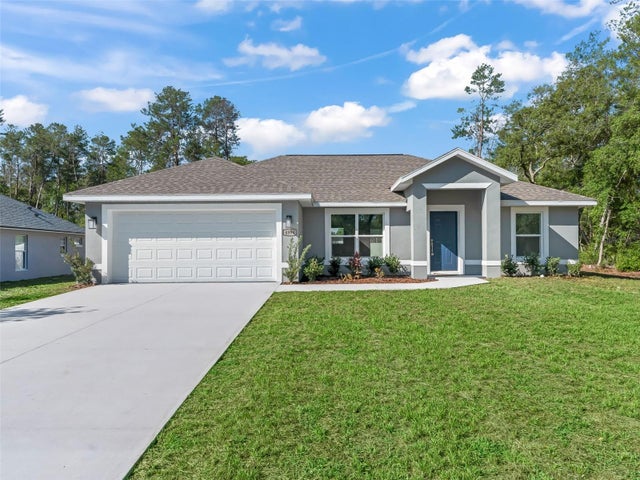 $295,000Single Family Residence For SaleActive3Beds2Total Baths1,334Sqft4994 SW 166TH LOOPOCALA, FL 34473MARION OAKS UN 06 Subdivision
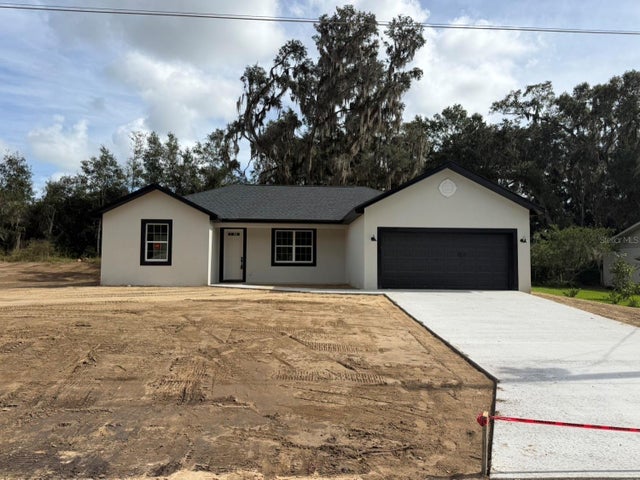 New Listing · 4 days on site$295,000Single Family Residence For SaleActive3Beds2Total Baths1,478Sqft4751 NW 60TH TERRACEOCALA, FL 34482OCALA PARK ESTATES UNIT 4 Subdivision