

For SaleSingle Family ResidenceActive
4818 SW 114th Street
Ocala, FL 34476
$295,000
121 Days On Site
- 3Beds
- 2Baths2 full
- 1,697Sq Ft
- $174Per Sq Ft
- 0.62Acres
- 2005Built
- Subdivision
- Ocala Waterway
- County
- Marion
- MLS®
- O6423618
Overview
This 2005 concrete blocks stucco home sits on .62 of an acre lot. Covered entry leads to open floor plan with luxury vinyl plank and tile floors, vaulted ceilings in living room with decorative shelves built in dining area as well. Spacious living room overlooks kitchen with stainless steel appliances, and a peninsula island. The kitchen overlooks dining area with double sliding glass door leading out to covered and screened in lanai overlooking large backyard. To the left of the dining room is the primary bedroom with double sliding glass door to lanai, walk-in closet and primary bath with double vanities, walk-in glass doors shower and water closet. Across the home are the two additional bedrooms that are spacious sharing the second bath with combination tub and shower. It has a two car garage with side entry exit door and inside laundry room. Rain gutters, 30 year architectural roof 2021, Hvac 2020, hot water heater 2013, 2020 water softener, All located right here in the southwest 95th corridor. Ask about details on free appraisal credit at closing with preferred lender. 100 % financing available.
Listing Snapshot
- Price
- $295,000
- Days On Site
- 121 Days
- Bedrooms
- 3
- Inside Area (SqFt)
- 1,697 sqft
- Total Baths
- 2
- Full Baths
- 2
- Partial Baths
- 0
- Lot Size
- 0.62 Acres
- Year Built
- 2005
- MLS® Number
- O6423618
- Status
- Active
- Property Tax
- $2,515 (2025)
- HOA/Condo/Coop Fees
- N/A
- Sq Ft Source
- Public Records
Property Details
General Features
17 items
- Acres
- 0.62
- Attached Garage
- Yes
- Direction Faces
- North
- Foundation
- Slab
- Garage
- Yes
- Garage Spaces
- 2
- Levels
- One
- Number Of Stories
- 1
- Parking
- Garage Door Opener, Attached
- Pets
- Yes
- Property Sub Type
- Single Family Residence
- Security
- Security Lights, Security System
- Sewer
- Septic Tank
- SqFt Total
- 2,446
- Utilities
- Cable Available, Electricity Connected
- Water Source
- Private, Well
- Zoning
- R-1 SINGLE FAMILY DWELLIN
Interior Features
11 items
- Appliances
- Dishwasher, Electric Water Heater, Microwave, Range, Refrigerator
- Cooling
- Central Air
- Flooring
- Tile, Vinyl
- Furnished
- Unfurnished
- Heating
- Electric, Heat Pump
- Interior
- Cathedral Ceiling(s), Walk-In Closet(s)
- Laundry Features
- Inside
Rooms
| Room | Dimensions | Level | Features |
|---|---|---|---|
| Dining Room | 12x12 | First | |
| Kitchen | 12x14 | First | |
| Living Room | 16x16 | First | |
| Master Bedroom | 16x16 | First |
Exterior Features
6 items
- Construction Details
- Block, Concrete, Stucco
- Exterior
- Rain Gutters
- Lot Features
- Cleared, Paved
- Patio And Porch
- Covered, Patio, Screened
- Roof
- Shingle
- Windows/Doors
- Sliding Doors
Community Features
5 items
- Association Fee Frequency
- Monthly
- MLS Area
- 34476 - Ocala
- Township
- 16
- Financing Terms Available
- Cash, FHA, USDA Loan, VA Loan
- Roads
- Asphalt, Paved
Location
4818 SW 114th Street, Ocala, FL 34476 · 34476 - Ocala


Neighborhood & Commute
ZIP Code 34476
- Median household income
- $64,954
- Income per person
- $36,190
- Households
- 13,394
- Average household size
- 2.25
- Median age
- 55.8
Source: Walk Score.
Disclosure: Community information and market data powered by Constellation Data Labs. Information is deemed reliable but not guaranteed.
Price & Status History
- Listing updated with changes from the MLS®
- Price changed to $295,000
- Status changed to Active
- Listing first seen on site
Friends & Family
Similar Homes
For sale in Ocala, single family residence, within 20% of this price.
 $349,900Single Family Residence For SaleActive4Beds2Total Baths2,319Sqft2579 NE 46TH AVENUEOCALA, FL 34470OAK HILL PLANTATION Subdivision
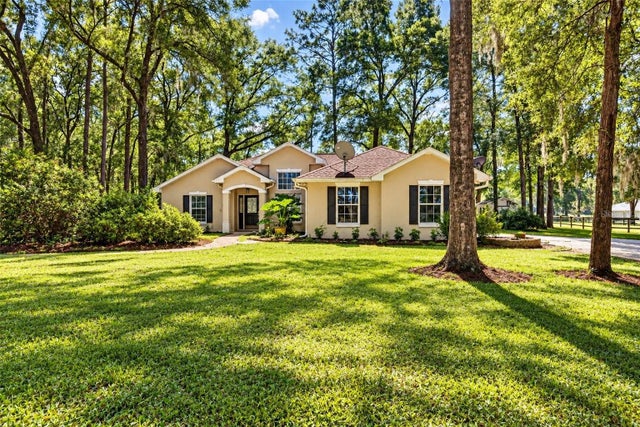 New Listing · 3 weeks on site$349,900Single Family Residence For SaleActive3Beds2Total Baths1,618Sqft3875 SW 117TH AVENUE ROADOCALA, FL 34481ROLLING HILLS UN 05 Subdivision
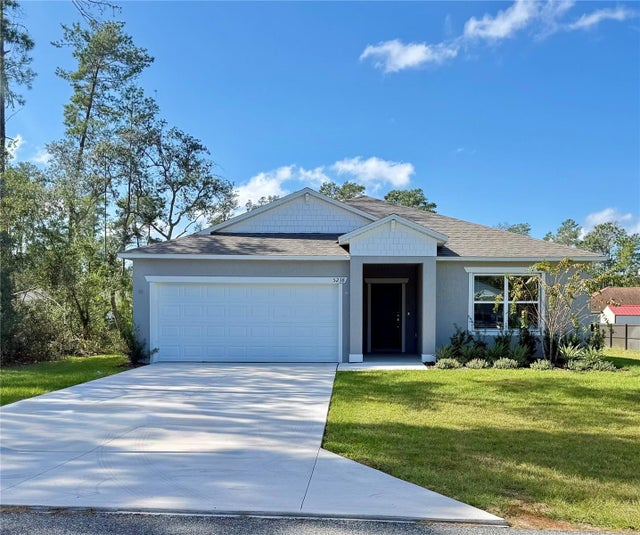 $349,900Single Family Residence For SaleActive4Beds2Total Baths1,876Sqft5238 SW 164TH STREET ROADOCALA, FL 34473MARION OAKS UN FIVE Subdivision
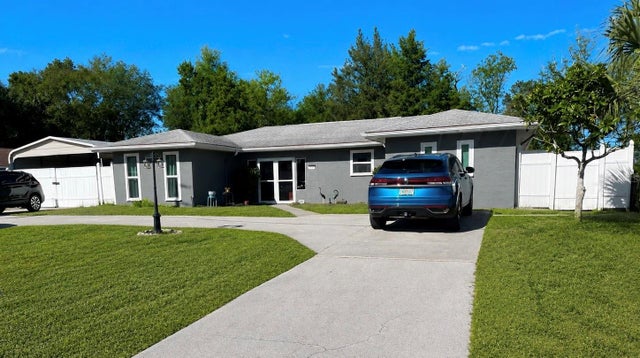 $349,900Single Family Residence For SaleActive3Beds3Total Baths2,255Sqft490 WATER ROADOCALA, FL 34472SILVER SPGS SHORES UN 47 Subdivision