

For SaleSingle Family ResidenceActive
8061 SW 134th Loop
Ocala, FL 34473
$349,950
100 Days On Site
- 3Beds
- 2Baths2 full
- 2,144Sq Ft
- $163Per Sq Ft
- 0.37Acres
- 2005Built
- Subdivision
- Marion Oaks
- County
- Marion
- MLS®
- OM729488
Overview
Welcome to this well-maintained 3-bedroom, 2-bath home with a dedicated office/den, offering 2,144 square feet of comfortable living space in the desirable Marion Oaks community. Situated on a spacious 0.37-acre corner lot, this home features an open-concept layout with high ceilings, a formal dining room, and a split-bedroom floor plan that provides both functionality and privacy. The kitchen offers granite countertops and overlooks the main living areas, making it perfect for everyday living and entertaining. The spacious primary suite includes a walk-in closet, while the screened lanai provides the ideal space to relax and enjoy Florida's beautiful weather. Additional highlights include an indoor laundry room, a 2-car garage, public water and sewer, and a convenient location close to shopping, dining, schools, parks, and major roadways. Schedule your private showing today!
Listing Snapshot
- Price
- $349,950
- Days On Site
- 100 Days
- Bedrooms
- 3
- Inside Area (SqFt)
- 2,144 sqft
- Total Baths
- 2
- Full Baths
- 2
- Partial Baths
- 0
- Lot Size
- 0.37 Acres
- Year Built
- 2005
- MLS® Number
- OM729488
- Status
- Active
- Property Tax
- $4,766.13 (2025)
- HOA/Condo/Coop Fees
- N/A
- Sq Ft Source
- Public Records
Property Details
General Features
15 items
- Acres
- 0.37
- Attached Garage
- Yes
- Direction Faces
- East
- Foundation
- Slab
- Garage
- Yes
- Garage Spaces
- 2
- Levels
- One
- Number Of Stories
- 1
- Parking
- Driveway, Attached
- Property Sub Type
- Single Family Residence
- Sewer
- Septic Tank
- SqFt Total
- 4,595
- Utilities
- Cable Available, Electricity Available
- Water Source
- Public
- Zoning
- R1
Interior Features
17 items
- Appliances
- Dishwasher, Dryer, Electric Water Heater, Microwave, Range, Refrigerator, Washer
- Cooling
- Central Air
- Flooring
- Carpet, Ceramic Tile
- Furnished
- Unfurnished
- Heating
- Central, Electric, Heat Pump
- Interior
- Cathedral Ceiling(s), High Ceilings, Open Floorplan, Stone Counters, Walk-In Closet(s)
- Laundry Features
- Inside, Laundry Room
Rooms
| Room | Dimensions | Level | Features |
|---|---|---|---|
| Bathroom 2 | First | ||
| Bedroom 2 | First | ||
| Bedroom 3 | First | ||
| Den | First | ||
| Dining Room | First | ||
| Kitchen | First | ||
| Laundry | First | ||
| Living Room | First | ||
| Master Bathroom | First | ||
| Master Bedroom | First |
Exterior Features
4 items
- Construction Details
- Block
- Fencing
- Chain Link
- Patio And Porch
- Enclosed, Patio, Screened
- Roof
- Shingle
Community Features
4 items
- MLS Area
- 34473 - Ocala
- Township
- 17S
- Financing Terms Available
- Cash, Conventional, FHA, VA Loan
- Roads
- Paved
Location
8061 SW 134th Loop, Ocala, FL 34473 · 34473 - Ocala


Neighborhood & Commute
ZIP Code 34473
- Median household income
- $64,823
- Income per person
- $33,485
- Households
- 9,422
- Average household size
- 2.65
- Median age
- 44.7
Source: Walk Score.
Disclosure: Community information and market data powered by Constellation Data Labs. Information is deemed reliable but not guaranteed.
Schools
- Elementary School
- Marion Oaks Elementary School
- Middle School
- Horizon Academy/Mar Oaks
- High School
- Dunnellon High School
Price & Status History
- Listing updated with changes from the MLS®
- Price changed to $349,950
- Listing first seen on site
- Status changed to Active
Friends & Family
Similar Homes
For sale in Ocala, single family residence, within 20% of this price.
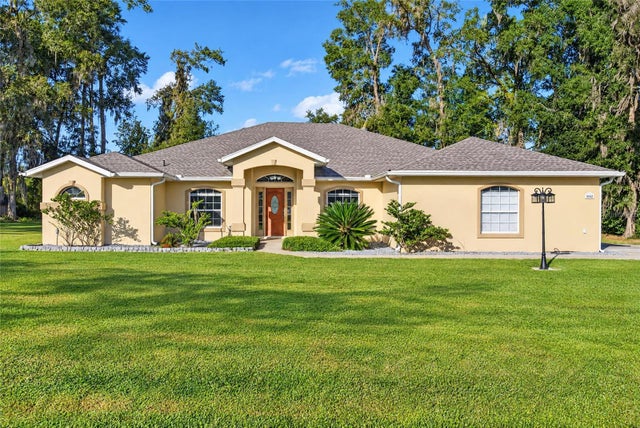 New Listing · 2 weeks on site$413,560Single Family Residence For SaleActive4Beds3Total Baths2,348Sqft5542 NW 57TH AVENUEOCALA, FL 34482OCALA PARK ESTATE Subdivision
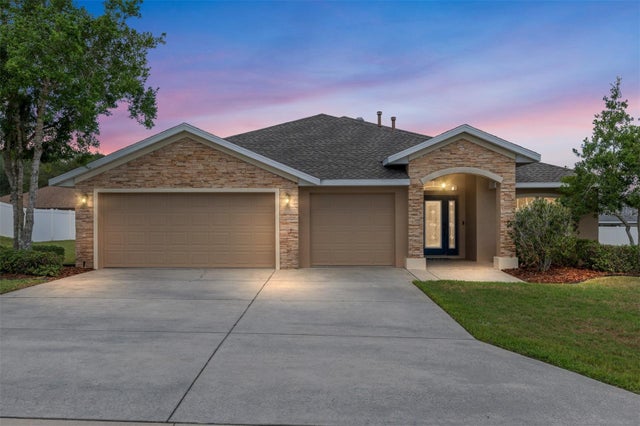 $414,700Single Family Residence For SaleActive4Beds2Total Baths2,393Sqft915 SE 69TH AVENUEOCALA, FL 34472DEER PATH Subdivision
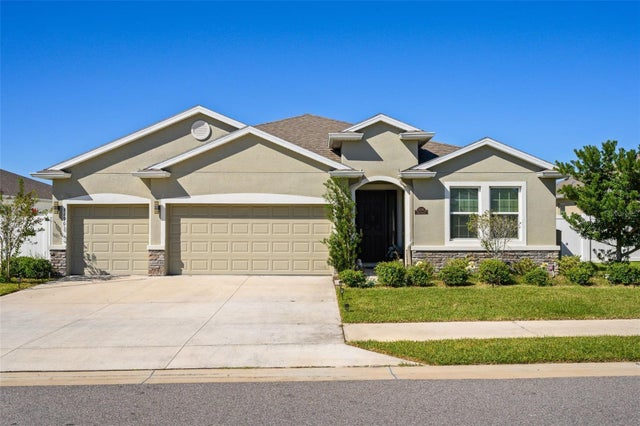 New Listing · 2 weeks on site$414,900Single Family Residence For SaleActive4Beds3Total Baths2,344Sqft8296 SW 57TH COURTOCALA, FL 34476BROOKHAVEN Subdivision
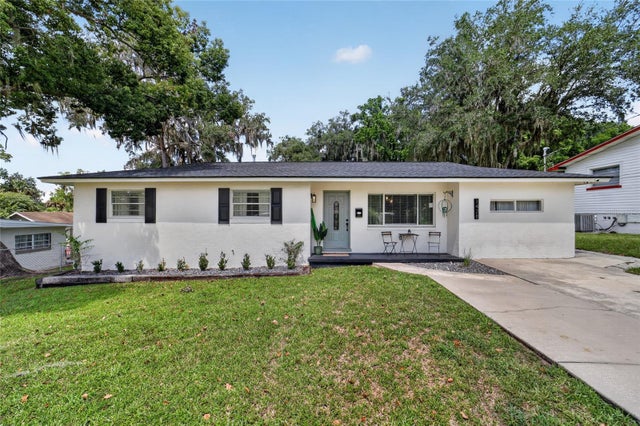 $414,900Single Family Residence For SaleActive3Beds2Total Baths1,785Sqft1428 SE 9TH AVENUEOCALA, FL 34471PLEASANT VIEW HEIGHTS Subdivision