

For SaleSingle Family ResidenceActive
5008 SW 41st Street
Ocala, FL 34474
$349,000
6 Days On Site
- 3Beds
- 2Baths2 full
- 2,185Sq Ft
- $160Per Sq Ft
- 0.17Acres
- 2006Built
- Subdivision
- Saddle Creek Ph 01
- County
- Marion
- MLS®
- OM735019
Overview
A dedicated home office, fenced backyard, updated kitchen, and room to spread out—this 3-bedroom, 2-bathroom home in Fore Ranch offers comfortable living in Ocala with a roof replaced in 2021 and an HVAC system replaced in 2024. Located directly across from a neighborhood pocket park, the home combines thoughtful updates with access to an impressive collection of community amenities.
Inside, separate living and family rooms provide flexibility for entertaining, relaxing, or creating your own everyday gathering spaces. The dedicated office features built-in storage that makes working from home or organizing projects convenient. The updated kitchen offers stainless steel appliances, granite countertops, and a generously sized pantry.
The spacious primary suite features a walk-in closet and a private bathroom with a walk-in shower and separate tub. Two comfortably sized secondary bedrooms and an updated secondary bathroom provide additional space for guests or everyday living.
Enjoy your morning coffee in the Florida room, then head outside to the poured concrete patio for grilling and entertaining. The fenced backyard adds inviting outdoor space to enjoy throughout the year.
Fore Ranch residents enjoy a clubhouse with a fitness center, community pool, splash pad, game room, and meeting rooms, along with basketball courts, tennis courts, and pocket parks throughout the neighborhood. With versatile living spaces, appealing kitchen and bathroom updates, and recent roof and HVAC replacements, this home has plenty to offer inside and out. Schedule your private tour today!
Listing Snapshot
- Price
- $349,000
- Days On Site
- 6 Days
- Bedrooms
- 3
- Inside Area (SqFt)
- 2,185 sqft
- Total Baths
- 2
- Full Baths
- 2
- Partial Baths
- 0
- Lot Size
- 0.17 Acres
- Year Built
- 2006
- MLS® Number
- OM735019
- Status
- Active
- Property Tax
- $2,492.46 (2025)
- HOA/Condo/Coop Fees
- $140 monthly
- Sq Ft Source
- Public Records
Property Details
General Features
16 items
- Acres
- 0.17
- Attached Garage
- Yes
- Direction Faces
- North
- Foundation
- Slab
- Garage
- Yes
- Garage Spaces
- 2
- Levels
- One
- Number Of Stories
- 1
- Parking
- Attached
- Pets
- Cats OK, Dogs OK
- Property Sub Type
- Single Family Residence
- Sewer
- Public Sewer
- SqFt Total
- 2,185
- Utilities
- Cable Available, Cable Connected, Electricity Connected, Sewer Connected, Water Connected
- Water Source
- Public
- Zoning
- PUD
Interior Features
11 items
- Appliances
- Convection Oven, Dishwasher, Disposal, Dryer, Microwave, Refrigerator, Washer
- Cooling
- Central Air
- Flooring
- Carpet, Ceramic Tile
- Furnished
- Unfurnished
- Heating
- Central
- Interior
- Built-in Features, Walk-In Closet(s)
- Laundry Features
- Laundry Room
Rooms
| Room | Dimensions | Level | Features |
|---|---|---|---|
| Kitchen | First | ||
| Living Room | First | ||
| Master Bathroom | First | ||
| Master Bedroom | First |
Exterior Features
2 items
- Construction Details
- Block
- Roof
- Shingle
Community Features
6 items
- Association Fee
- $140.0
- Association Fee Frequency
- Monthly
- MLS Area
- 34474 - Ocala
- Township
- 15S
- Financing Terms Available
- Cash, Conventional, FHA, VA Loan
- Roads
- Asphalt
Location
5008 SW 41st Street, Ocala, FL 34474 · 34474 - Ocala


Neighborhood & Commute
ZIP Code 34474
- Median household income
- $55,821
- Income per person
- $33,640
- Households
- 7,427
- Average household size
- 2.28
- Median age
- 45.1
Source: Walk Score.
Disclosure: Community information and market data powered by Constellation Data Labs. Information is deemed reliable but not guaranteed.
Price & Status History
- Listing updated with changes from the MLS®
- Status changed to Active
- Listing first seen on site
Friends & Family
Similar Homes
For sale in Ocala, single family residence, within 20% of this price.
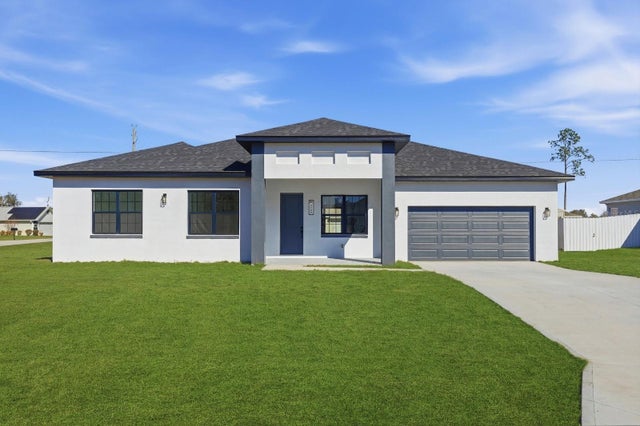 New Listing · 3 days on site$409,900Single Family Residence For SaleActive4Beds3Total Baths2,222Sqft4642 SW 136TH STREETOCALA, FL 34473MARION OAKS UNIT 1 Subdivision
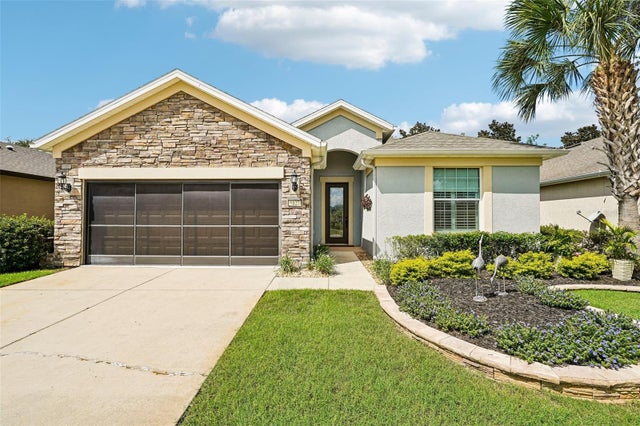 $409,900Single Family Residence For SaleActive2Beds2Total Baths2,024Sqft9127 SW 65TH LOOPOCALA, FL 34481STONE CRK Subdivision
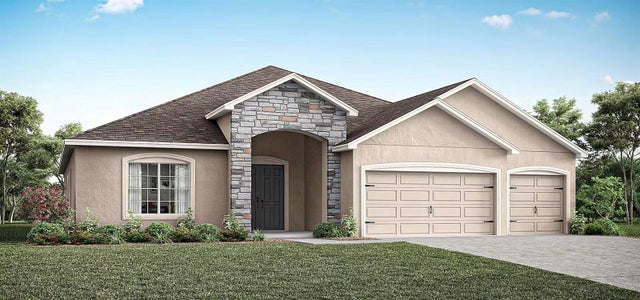 New Listing · yesterday$409,900Single Family Residence For SaleActive5Beds3Total Baths2,536Sqft17570 SW 43RD CIRCLEOCALA, FL 34473MARION OAKS Subdivision
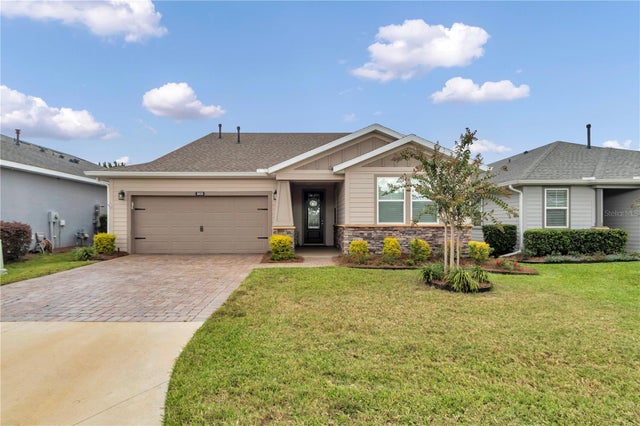 New Listing · a week on site$409,900Single Family Residence For SaleActive2Beds2Total Baths1,988Sqft5033 NW 35TH PLACEOCALA, FL 34482OCALA PRESERVE PH 6 Subdivision