

For SaleSingle Family ResidenceActive
2657 SW 176th Loop
Ocala, FL 34473
$359,900
10 Days On Site
- 3Beds
- 2Baths2 full
- 1,772Sq Ft
- $203Per Sq Ft
- 0.5Acres
- 2024Built
- Subdivision
- Marion Oaks
- County
- Marion
- MLS®
- OM734920
Overview
Under Construction. FOR SALE OR RENT Under Construction. NEW HOME, NO HOA. CORNER HALF ACRE LOT . ALL UPGRADES INCLUDED IN PRICE. PLENTY OF SPACE TO PARK YOUR BOAT OR R.V. SPACIOUS FLOOR PLAN, FEATURING, HIGH CEILINGS, THROUGH OUT HOME AND 8 FT DOORS. LARGE KITCHEN WITH PANTRY AND ISLAND WITH QUARTZ COUNTER TOPS. HOME FEATURES STAINLESS STEEL APPLIANCE PACKAGE, 42 INCH SOFT CLOSE, LARGE CABINETS. HOME HAS PLENTY OF CLOSET SPACE INCLUDING LINEN CLOSETS.FOR PRIMARY BATHROOM. AND GUEST BATHROOM. LARGE FRONT PORCH TO PUT CHAIRS AND ENJOY THE DAY. TWO CAR GARAGE. WITH GARAGE DOOR OPENERS. VERY LARGE BEDROOMS WITH PLENTY OF CLOSET SPACE INSIDE LAUNDRY WITH UTILITY WASH TUB. LARGE CEMENT SLAB ON BACK OF HOME THAT SPANS TO LENGTH OF HOME. LIST AGENT IS OWNER; OWNER WILL ASSIST WITH CLOSING COST.
Listing Snapshot
- Price
- $359,900
- Days On Site
- 10 Days
- Bedrooms
- 3
- Inside Area (SqFt)
- 1,772 sqft
- Total Baths
- 2
- Full Baths
- 2
- Partial Baths
- 0
- Lot Size
- 0.5 Acres
- Year Built
- 2024
- MLS® Number
- OM734920
- Status
- Active
- Property Tax
- $732 (2024)
- HOA/Condo/Coop Fees
- N/A
- Sq Ft Source
- Builder
Property Details
General Features
16 items
- Acres
- 0.5
- Attached Garage
- Yes
- Direction Faces
- North
- Foundation
- Slab
- Garage
- Yes
- Home Warranty
- Yes
- Levels
- One
- Parking
- Attached
- Property Condition
- Under Construction, New Construction
- Property Sub Type
- Single Family Residence
- Sewer
- Septic Tank
- SqFt Total
- 2,292
- Style
- Contemporary
- Utilities
- Electricity Available, Phone Available, Water Available, Water Connected
- Water Source
- Public
- Zoning
- R-1
Interior Features
12 items
- Appliances
- Dishwasher, Microwave, Range, Refrigerator
- Cooling
- Central Air
- Furnished
- Unfurnished
- Heating
- Central, Electric, Heat Pump
- Interior
- Open Floorplan, Stone Counters, Tray Ceiling(s), Walk-In Closet(s)
- Laundry Features
- Inside
- Window Features
- Skylight(s)
Rooms
| Room | Dimensions | Level | Features |
|---|---|---|---|
| Additional Bedroom | 12.6x13.5 | First | Ceiling Fan(s) |
| Kitchen | 11.6x19 | First | Ceiling Fan(s) |
| Living Room | 16.1x14.8 | First | Ceiling Fan(s) |
| Master Bathroom | 7.4x10 | First | Double Vanity |
| Master Bedroom | 14.4x18.7 | First | Ceiling Fan(s) |
Exterior Features
5 items
- Construction Details
- Block
- Exterior
- Lighting
- Patio And Porch
- Covered
- Roof
- Shingle
- Windows/Doors
- Skylight(s)
Community Features
5 items
- Community Features
- Clubhouse, Playground
- MLS Area
- 34473 - Ocala
- Township
- 17
- Financing Terms Available
- Cash, Conventional, FHA, Lease Option, USDA Loan, VA Loan
- Roads
- Paved
Location
2657 SW 176th Loop, Ocala, FL 34473 · 34473 - Ocala


Neighborhood & Commute
ZIP Code 34473
- Median household income
- $64,823
- Income per person
- $33,485
- Households
- 9,422
- Average household size
- 2.65
- Median age
- 44.7
Source: Walk Score.
Disclosure: Community information and market data powered by Constellation Data Labs. Information is deemed reliable but not guaranteed.
Price & Status History
- Listing updated with changes from the MLS®
- Status changed to Active
- Listing first seen on site
Friends & Family
Similar Homes
For sale in Ocala, single family residence, within 20% of this price.
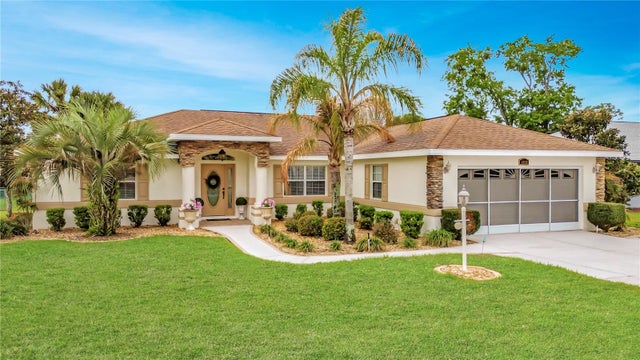 $424,000Single Family Residence For SaleActive3Beds2Total Baths1,757Sqft5028 NW 34TH PLACEOCALA, FL 34482QUAIL MEADOW Subdivision
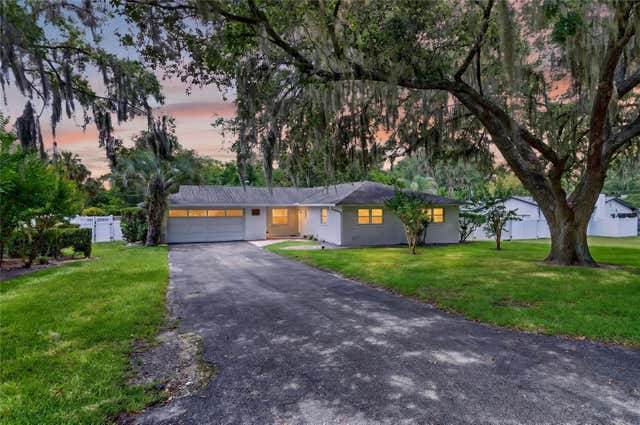 $424,500Single Family Residence For SaleActive3Beds2Total Baths1,701Sqft1502 SE 16TH AVENUEOCALA, FL 34471WOODFIELDS- ALVAREZ GRANT/J L MATHEWS Subdivision
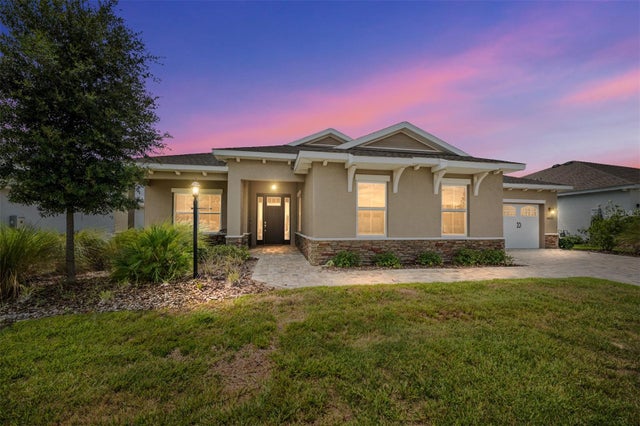 $424,750Single Family Residence For SaleActive3Beds3Total Baths2,963Sqft10621 SW 98TH LANEOCALA, FL 34481ON TOP OF THE WORLD LONGLEAF RDG Subdivision
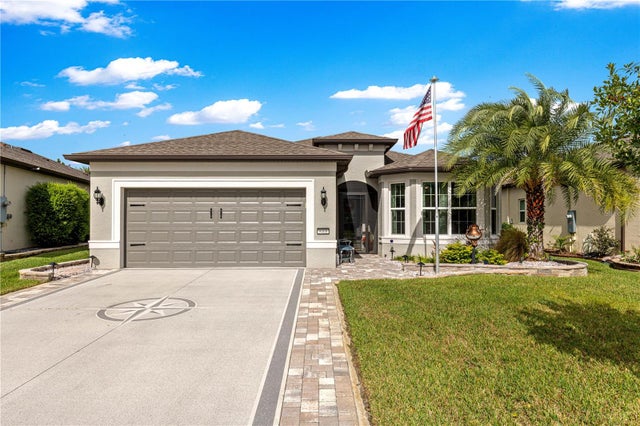 New Listing · 2 days on site$424,800Single Family Residence For SaleActive2Beds2Total Baths1,921Sqft9408 SW 56TH LOOPOCALA, FL 34481STONE CRK BY DEL WEBB WELLINGT Subdivision