

For SaleSingle Family ResidenceActive
13233 SE 91st Court Road
Summerfield, FL 34491
$479,000
17 Days On Site
- 3Beds
- 2Baths2 full
- 1,958Sq Ft
- $245Per Sq Ft
- 0.21Acres
- 2005Built
- Subdivision
- Spruce Creek Gc
- County
- Marion
- MLS®
- OM734579
Overview
Exceptional smart home overlooking the green of Memorial Course #1 is now on the market. This extensively updated Hanover model features fresh exterior paint, a designer driveway, walkway and front porch, plus beautifully landscaped front hacienda walls and a soothing fountain. The backyard is designed for entertaining, with a spacious half circle paver patio, added grilling area and hacienda wall. Double entry doors with beveled-glass inserts and a transom window open to sweeping golf course views. The remodeled kitchen offers quartz countertops and backsplash with custom pull-out shelving, while the family room features a full wall of built-ins with striking LED up- and down-lighting along with a newer wine cooler. New luxury vinyl plank flooring runs throughout all bedrooms, the primary bathroom and the dining room, currently used as an office. The glass-enclosed Lanai/Florida room includes new lighting, a privacy blind and a Chattanooga River Rock floor. Other enhancements include new window treatments throughout, updated showers and doors in both bathrooms, and a laundry room with a utility sink. The extended 26-foot garage and 20-foot-deep golf cart garage offer a newer epoxy floor and pull-down attic storage; the electrical panel also has a surge protector and there are sliding garage screens. Major improvements include a roof replaced in 2021, PEX water lines changed and a new water heater completed in 2023, lanai windows installed in 2024 and new gutters in 2022. Also, additional insulation was blown in the attic in 2024 and an attic fan was added. Select furnishings, both golf carts, a brand-new propane generator and garage cabinets are available for purchase. The seller also recently renewed a transferable Broward Factory Service home warranty with added benefits. Located in the tree-canopied Del Webb Spruce Creek Golf & Country Club, this gated 55+ community offers outstanding amenities, four 9-hole golf courses, 3 pools, pickleball and tennis courts, volleyball, shuffleboard, bocce ball, basketball courts, horseshoes, softball field, Liberty Grille Restaurant and more than 70 clubs. Conveniently situated north of The Villages and south of Ocala, it is close to fine dining, shopping, and entertainment. Come see this beauty today……the backyard views are mesmerizing!
Listing Snapshot
- Price
- $479,000
- Days On Site
- 17 Days
- Bedrooms
- 3
- Inside Area (SqFt)
- 1,958 sqft
- Total Baths
- 2
- Full Baths
- 2
- Partial Baths
- 0
- Lot Size
- 0.21 Acres
- Year Built
- 2005
- MLS® Number
- OM734579
- Status
- Active
- Property Tax
- $4,659.76 (2025)
- HOA/Condo/Coop Fees
- $214 monthly
- Sq Ft Source
- Public Records
Property Details
General Features
18 items
- Acres
- 0.21
- Attached Garage
- Yes
- Direction Faces
- Northwest
- Foundation
- Slab
- Garage
- Yes
- Garage Spaces
- 2
- Home Warranty
- Yes
- Levels
- One
- Number Of Stories
- 1
- Parking
- Driveway, Garage Door Opener, Golf Cart Garage, Oversized, Tandem, Attached
- Pets
- Yes
- Property Sub Type
- Single Family Residence
- Security
- Gated Community, Smoke Detector(s)
- Sewer
- Public Sewer
- SqFt Total
- 3,206
- Utilities
- Cable Available, Electricity Connected, Phone Available, Sewer Connected, Underground Utilities, Water Connected
- Water Source
- Public
- Zoning
- PUD
Interior Features
17 items
- Appliances
- Dishwasher, Disposal, Dryer, Electric Water Heater, Microwave, Range, Refrigerator, Washer
- Cooling
- Central Air, Attic Fan
- Flooring
- Ceramic Tile, Other
- Furnished
- Unfurnished
- Heating
- Heat Pump
- Interior
- Built-in Features, Eat-in Kitchen, High Ceilings, Open Floorplan, Stone Counters, Walk-In Closet(s)
- Laundry Features
- Inside, Laundry Room
- Window Features
- Window Coverings, Blinds, Double Pane Windows, Window Treatments
Rooms
| Room | Dimensions | Level | Features |
|---|---|---|---|
| Bedroom 2 | 11x12 | First | Ceiling Fan(s) |
| Bedroom 3 | 11x11 | First | Ceiling Fan(s) |
| Dinette | 10x11 | First | |
| Dining Room | 12x14 | First | Ceiling Fan(s) |
| Family Room | 16x19 | First | Ceiling Fan(s) |
| Foyer | 6x8 | First | |
| Kitchen | 11x13 | First | Breakfast Bar, Stone Counters |
| Laundry | 6x7 | First | |
| Master Bedroom | 17x13 | First | Ceiling Fan(s), Double Vanity |
Exterior Features
7 items
- Construction Details
- Block, Stucco
- Exterior
- Rain Gutters
- Patio And Porch
- Front Porch, Patio
- Roof
- Shingle
- View
- Golf Course
- Waterview
- Golf Course
- Windows/Doors
- Window Coverings, Blinds, Double Pane Windows, Window Treatments
Community Features
9 items
- Association Amenities
- Basketball Court, Clubhouse, Fitness Center, Gated, Golf Course, Pool, Recreation Facilities, RV/Boat Storage, Shuffleboard Court, Spa/Hot Tub, Storage, Tennis Court(s), Trail(s)
- Association Fee
- $214.0
- Association Fee Frequency
- Monthly
- Community Features
- Gated, Clubhouse, Fitness Center, Golf, Pool, Restaurant, Sidewalks, Tennis Court(s)
- MLS Area
- 34491 - Summerfield
- Senior Community
- Yes
- Township
- 17S
- Financing Terms Available
- Cash, Conventional, VA Loan
- Roads
- Paved
Location
13233 SE 91st Court Road, Summerfield, FL 34491 · 34491 - Summerfield


Neighborhood & Commute
ZIP Code 34491
- Median household income
- $63,078
- Income per person
- $35,563
- Households
- 15,845
- Average household size
- 2.16
- Median age
- 55.1
Source: Walk Score.
Disclosure: Community information and market data powered by Constellation Data Labs. Information is deemed reliable but not guaranteed.
Price & Status History
- Listing updated with changes from the MLS®
- Status changed to Active
- Listing first seen on site
Friends & Family
Similar Homes
For sale in Summerfield, single family residence, within 20% of this price.
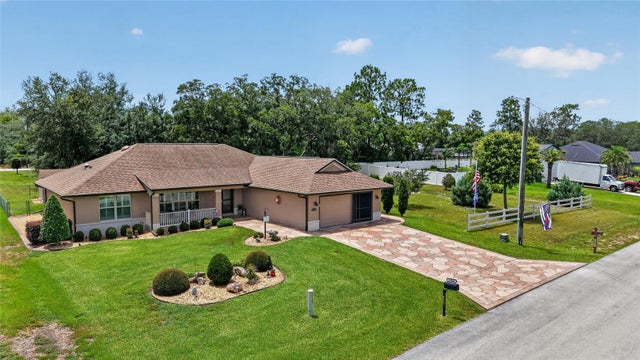 $475,000Single Family Residence For SaleActive3Beds2Total Baths1,815Sqft16364 SE 89TH TERRACESUMMERFIELD, FL 34491ORANGE BLOSSOM HILLS 02 Subdivision
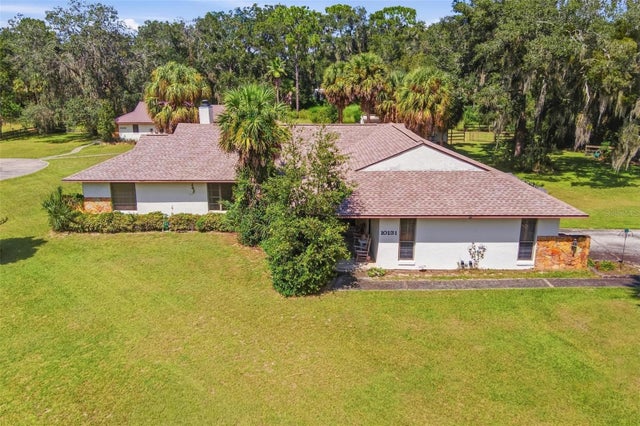 $489,900Single Family Residence For SaleActive3Beds3Total Baths3,094Sqft10131 SE 170TH LANESUMMERFIELD, FL 34491BRIDLE TRAIL ESTATES Subdivision
 $468,000Single Family Residence For SaleActive2Beds3Total Baths2,368Sqft9280 SE 126TH STREETSUMMERFIELD, FL 34491SPRUCE CREEK GC Subdivision
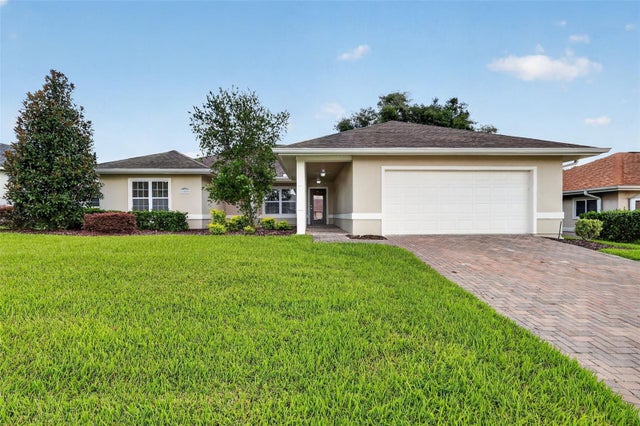 $465,000Single Family Residence For SaleActive4Beds3Total Baths2,628Sqft11041 SE 174TH LOOPSUMMERFIELD, FL 34491STONECREST Subdivision