

For SaleSingle Family ResidenceActive
17021 SE 115th Terrace Road
Summerfield, FL 34491
$459,000
46 Days On Site
- 3Beds
- 2Baths2 full
- 2,556Sq Ft
- $180Per Sq Ft
- 0.14Acres
- 2002Built
- Subdivision
- Stonecrest
- County
- Marion
- MLS®
- G5115991
Overview
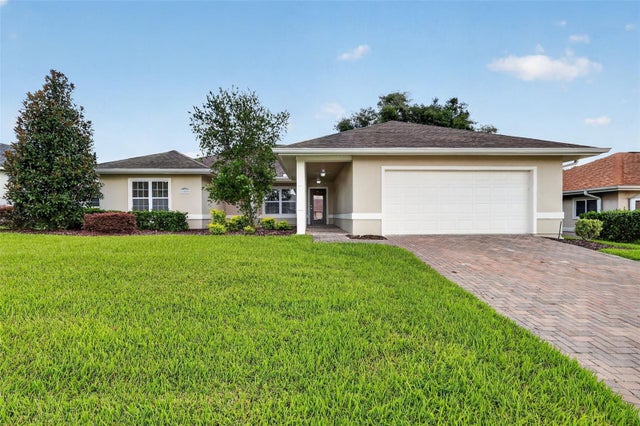
Stonecrest is a 55+ gated golf course community with all the amenities and 4 pools (one indoor), and just a Bridge Away By Golf Cart To The Villages! GOLF FRONT! Stately 3/2 Custom Crystal model with a 2 Car Garage, ROOF 2023! HVAC 2022! No Rear Neighbors! Golf Course Frontage on the 15th Tee Box, No Carpet, Crown Molding, and Tremendous Curb Appeal featuring Meticulously Maintained Landscaping, Paver Driveway and Walkway, and Covered Front Entrance with an Elegant Leaded Glass Double Door! Upon entering you are greeted by soaring 10ft ceilings, Glowing High Gloss Laminate flooring, and Stunning Tuscan Design light fixtures, with the Dining area showcasing sliding door access to a side patio, and a Gorgeous Tuscan Design Chandelier! The spacious 26 x 19 Living area flows seamlessly through Oversized sliding doors to the Florida Room under Heat & Air with a Mini-split system, Exceptional View of the 15th Tee Box, and Chattahoochee river rock flooring, creating an exceptional additional living space! A Beautiful electric fireplace anchors the Living area, offering a cozy charm just perfect for relaxing after a fun filled day of activities! The Kitchen features Granite countertops, and Backsplash, Solid Wood cabinetry, a Generous Breakfast bar with upgraded Pendant Light fixtures, Pantry closet, and an Eat in Area! The Functional Open and Split Floor Plan boasts both Comfort and Convenience, with the primary suite commanding on side of the home. The Luxurious Primary bedroom offers Private access to the Florida room, High Gloss Laminate flooring, Two Walk in Closets, and an En Suite bathroom. The En Suite bathroom boasts a Double Sink Vanity, Separate Water closet, Soaking tub, and a Tiled Walk in Shower. The Second Bedroom features a nice size built in closet, High Gloss Laminate flooring, and the Third Bedroom provides French Door access, High Gloss Laminate flooring, and a built in closet, offering plenty space for your guests, with the Guest bathroom showcasing a Granite topped vanity, and a Tiled Tub & Shower combination. The large 20 x 20 2 Car Garage provides for your storage needs, and offers an Electric Screen door. This is a community with all the amenities, pools, pickleball courts, softball, 18 hole championship golf course, Broad Stripes Golf & Social Club, Private Roads, and over 80 different clubs to join! This Stunning home offers a combination of Great Outdoor Space, Luxurious Features, Located on the 15th tee box, and a Secure Community Setting. A WONDERFUL LIFESTYLE AWAITS YOU IN STONECREST!
Listing Snapshot
- Price
- $459,000
- Days On Site
- 46 Days
- Bedrooms
- 3
- Inside Area (SqFt)
- 2,556 sqft
- Total Baths
- 2
- Full Baths
- 2
- Partial Baths
- 0
- Lot Size
- 0.14 Acres
- Year Built
- 2002
- MLS® Number
- G5115991
- Status
- Active
- Property Tax
- $2,794.45 (2025)
- HOA/Condo/Coop Fees
- $152 monthly
- Sq Ft Source
- Public Records
Property Details
General Features
15 items
- Acres
- 0.14
- Attached Garage
- Yes
- Direction Faces
- Northeast
- Foundation
- Slab
- Garage
- Yes
- Garage Spaces
- 2
- Levels
- One
- Number Of Stories
- 1
- Parking
- Driveway, Garage Door Opener, Attached
- Pets
- Yes
- Property Sub Type
- Single Family Residence
- Sewer
- Public Sewer
- SqFt Total
- 3,025
- Water Source
- Public
- Zoning
- PUD
Interior Features
17 items
- Appliances
- Dishwasher, Dryer, Microwave, Range, Refrigerator, Washer
- Cooling
- Central Air
- Fireplace
- Yes
- Fireplace Features
- Electric, Living Room
- Flooring
- Laminate, Tile
- Heating
- Central, Electric
- Interior
- Crown Molding, Eat-in Kitchen, High Ceilings, Open Floorplan, Stone Counters, Walk-In Closet(s)
- Laundry Features
- Inside, Laundry Room
Rooms
| Room | Dimensions | Level | Features |
|---|---|---|---|
| Balcony/Porch/Lanai | 8x12 | First | |
| Bedroom 2 | 13x12 | First | |
| Bedroom 3 | 16x12 | First | |
| Dinette | First | ||
| Dining Room | 19x13 | First | |
| Florida Room | 23x12 | First | |
| Kitchen | 16x18 | First | Pantry |
| Living Room | 26x19 | First | |
| Master Bedroom | 20x21 | First |
Exterior Features
6 items
- Construction Details
- Stucco, Frame
- Lot Features
- On Golf Course
- Roof
- Shingle
- View
- Golf Course
- Waterview
- Golf Course
- Windows/Doors
- Sliding Doors
Community Features
9 items
- Association Amenities
- Clubhouse, Fitness Center, Gated, Pool, Recreation Facilities, Spa/Hot Tub, Tennis Court(s)
- Association Fee
- $152.0
- Association Fee Frequency
- Monthly
- Community Features
- Gated, Clubhouse, Fitness Center, Golf, Pool, Restaurant, Tennis Court(s)
- MLS Area
- 34491 - Summerfield
- Senior Community
- Yes
- Township
- 17S
- Financing Terms Available
- Cash, Conventional, VA Loan
- Roads
- Paved
Location
17021 SE 115th Terrace Road, Summerfield, FL 34491 · 34491 - Summerfield


Neighborhood & Commute
ZIP Code 34491
- Median household income
- $63,078
- Income per person
- $35,563
- Households
- 15,845
- Average household size
- 2.16
- Median age
- 55.1
Source: Walk Score.
Disclosure: Community information and market data powered by Constellation Data Labs. Information is deemed reliable but not guaranteed.
Price & Status History
- Listing updated with changes from the MLS®
- Status changed to Active
- Listing first seen on site
Friends & Family
Similar Homes
For sale in Summerfield, single family residence, within 20% of this price.
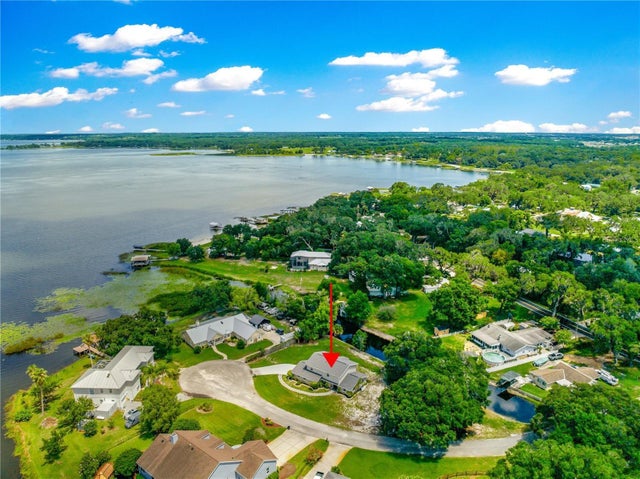
 $465,000Single Family Residence For SaleActive4Beds3Total Baths2,628Sqft11041 SE 174TH LOOPSUMMERFIELD, FL 34491STONECREST Subdivision
 $465,000Single Family Residence For SaleActive4Beds3Total Baths2,501Sqft15621 SE 103RD TERRACESUMMERFIELD, FL 34491SUNSET HARBOR ISLE Subdivision
 $468,000Single Family Residence For SaleActive2Beds3Total Baths2,368Sqft9280 SE 126TH STREETSUMMERFIELD, FL 34491SPRUCE CREEK GC Subdivision
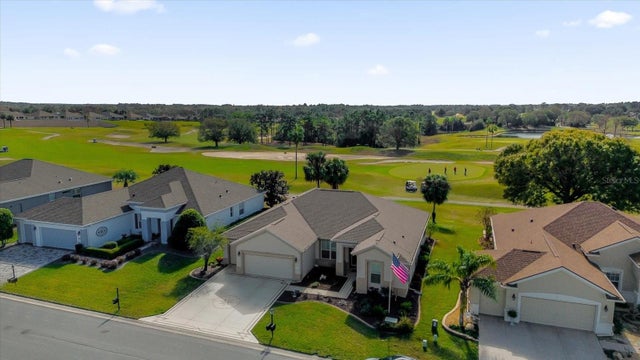 $445,000Single Family Residence For SaleActive3Beds2Total Baths2,413Sqft12592 SE 97TH TERRACE ROADSUMMERFIELD, FL 34491SPRUCE CREEK GOLF COUNTRY CLUB HAMPTON HILLS Subdivision