

For SaleTownhouseActive
2013 SE 37th Court Circle
Ocala, FL 34471
$260,000
16 Days On Site
- 3Beds
- 3Baths2 full, 1 half
- 1,767Sq Ft
- $147Per Sq Ft
- 0.05Acres
- 1988Built
- Subdivision
- Crestwood South Village Un 40
- County
- Marion
- MLS®
- OM734572
Overview
Considering less weekend chores? This amazing Townhouse might be the perfect fit in a great location! Welcome to Crestwood South Village, no age requirement. This property features 3 bedrooms, 2.5 baths, storage galore, enclosed Florida room, loft with 2 guest rooms and walk in closets upstairs with Jack and Jill Bathroom. Plantation shutters throughout the home. Primary suite is on the main level along with a large great room with soaring ceilings. The Eat In Kitchen window overlooks the front garden, plus generous walk in pantry. Enjoy the Florida weather on your enclosed tiled patio plus access to the community pool and clubhouse. Garage allows room for one car plus plenty of storage and laundry facilities, individual driveway allows for additional car. HVAC 2018, Gas Water Heater 2020, New Roof 2022 bring peace of mind. Recent updates include: Fresh interior paint and brand new carpet. This lovely community is located just across from Jervey Gantt Park, 63 acre active community park offering walking trails, team sports, separate large and small dog park, tennis, basketball, volleyball, and playground. Zoned for sought after South East schools. All amenities are very close by including: shopping, dining, medical and downtown.
Listing Snapshot
- Price
- $260,000
- Days On Site
- 16 Days
- Bedrooms
- 3
- Inside Area (SqFt)
- 1,767 sqft
- Total Baths
- 3
- Full Baths
- 2
- Partial Baths
- 1
- Lot Size
- 0.05 Acres
- Year Built
- 1988
- MLS® Number
- OM734572
- Status
- Active
- Property Tax
- $1,635.99 (2025)
- HOA/Condo/Coop Fees
- $225 monthly
- Sq Ft Source
- Public Records
Property Details
General Features
17 items
- Acres
- 0.05
- Attached Garage
- Yes
- Direction Faces
- West
- Foundation
- Block
- Garage
- Yes
- Garage Spaces
- 1
- Levels
- Two
- Number Of Stories
- 2
- Parking
- Driveway, Attached
- Pets
- Yes
- Property Sub Type
- Townhouse
- Sewer
- Public Sewer
- SqFt Total
- 2,294
- Style
- Traditional
- Utilities
- Natural Gas Available, Cable Available, Electricity Connected, Natural Gas Connected, Phone Available
- Water Source
- Public
- Zoning
- PD08
Interior Features
10 items
- Appliances
- Dishwasher, Disposal, Dryer, Exhaust Fan, Microwave, Range, Refrigerator
- Cooling
- Central Air
- Flooring
- Carpet, Laminate, Tile
- Furnished
- Unfurnished
- Heating
- Central
- Interior
- Eat-in Kitchen, High Ceilings, Open Floorplan, Walk-In Closet(s)
- Laundry Features
- In Garage
- Window Features
- Skylight(s)
Rooms
| Room | Dimensions | Level | Features |
|---|---|---|---|
| Living Room | Ceiling Fan(s) | ||
| Master Bedroom | Ceiling Fan(s) |
Exterior Features
8 items
- Construction Details
- Block, Stucco
- Exterior
- Courtyard, Garden, Lighting, Rain Gutters
- Lot Features
- Paved
- Patio And Porch
- Covered, Screened, Side Porch
- Roof
- Shingle
- View
- Pool
- Waterview
- Pool
- Windows/Doors
- Skylight(s)
Community Features
7 items
- Association Fee
- $225.0
- Association Fee Frequency
- Monthly
- Community Features
- Clubhouse, Pool, Street Lights
- MLS Area
- 34471 - Ocala
- Township
- 15S
- Financing Terms Available
- Cash, Conventional
- Roads
- Paved
Location
2013 SE 37th Court Circle, Ocala, FL 34471 · 34471 - Ocala


Neighborhood & Commute
ZIP Code 34471
- Median household income
- $73,635
- Income per person
- $38,415
- Households
- 11,957
- Average household size
- 2.33
- Median age
- 43.9
Source: Walk Score.
Disclosure: Community information and market data powered by Constellation Data Labs. Information is deemed reliable but not guaranteed.
Schools
- Elementary School
- Maplewood Elementary School-M
- Middle School
- Osceola Middle School
- High School
- Forest High School
Price & Status History
- Listing updated with changes from the MLS®
- Status changed to Active
- Listing first seen on site
Friends & Family
Similar Homes
For sale in Ocala, townhouse, within 20% of this price.
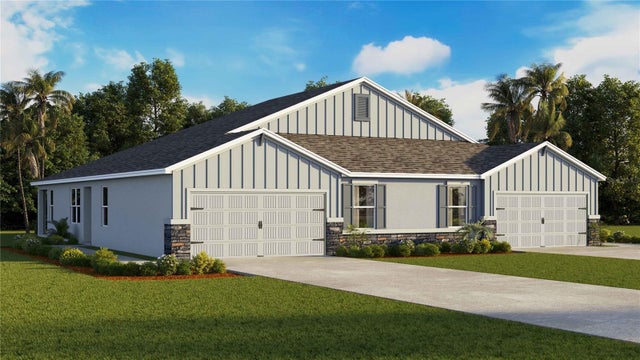 New Listing · 2 weeks on site$259,990Townhouse For SaleActive3Beds2Total Baths1,564Sqft7326 SW 45TH COURTOCALA, FL 34474MOCKINGBIRD RESERVE AT WINDING OAKS Subdivision
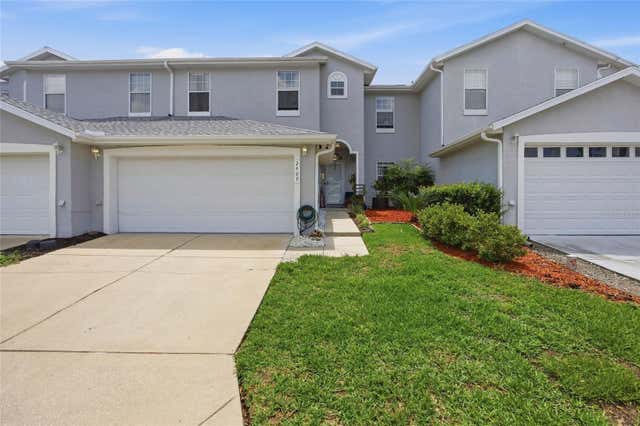 $265,000Townhouse For SaleActive3Beds3Total Baths1,879Sqft2409 SW 20TH TERRACEOCALA, FL 34471CALA HILLS Subdivision
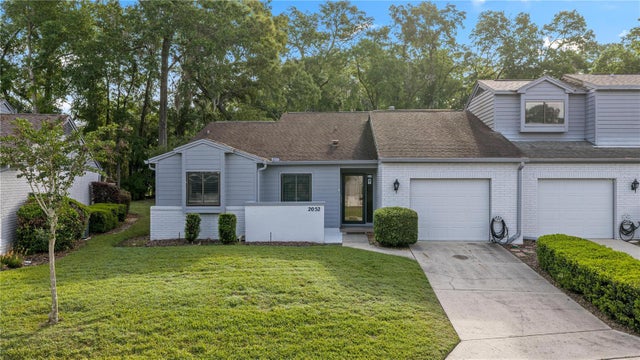 $255,000Townhouse For SaleActive3Beds2Total Baths1,453Sqft2052 SE 37TH COURT CIRCLEOCALA, FL 34471CRESTWOOD SOUTH VILLAGE Subdivision
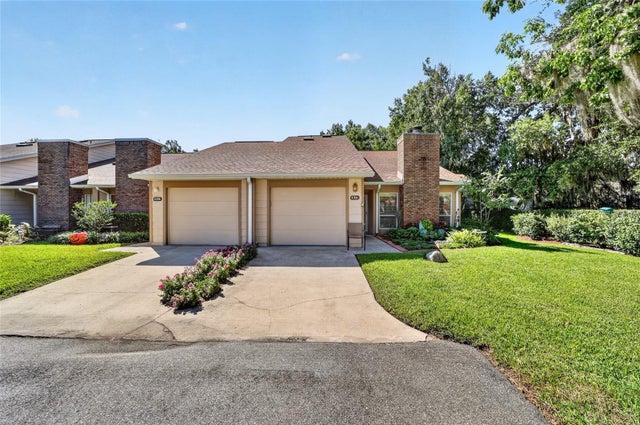 $269,000Townhouse For SaleActive3Beds3Total Baths1,447Sqft2331 SE 19TH CIRCLEOCALA, FL 34471WOODLAND VILLAGES TWNHMS Subdivision