

For SaleSingle Family ResidenceActive
7853 SW 46th Court
Ocala, FL 34476
$264,990
16 Days On Site
- 4Beds
- 2Baths2 full
- 1,560Sq Ft
- $170Per Sq Ft
- 0.11Acres
- 2026Built
- Subdivision
- Derby Creek
- County
- Marion
- MLS®
- OM734510
Overview
Virtually Staged. Under Construction. The Cameron floorplan is a beautifully designed single-story home that blends modern style with everyday functionality. This home offers comfort, efficiency, and versatility for today's lifestyles, featuring 4 bedrooms, 2 bathrooms, and 1,560 square feet of living space. As you step inside, you're welcomed by 3 bedrooms sharing a full bathroom with quartz countertops. The kitchen flows into the dining and living areas overlooking the outdoor patio. This open-concept living space is deal for both family time and entertaining. The kitchen showcases sleek quartz countertops, a large center island, and stainless-steel appliances. The Owner's Suite is placed in the rear of the home for added privacy and features a walk-in closet and ensuite bathroom with a double vanity sink and quartz countertops. With its modern finishes, thoughtful layout, and stylish touches throughout, the Cameron is the perfect place to call home. The Cameron is complete with a state-of-the-art smart home system that keeps you connected to your home at all times. Pictures, photographs, colors, features, and sizes are for illustration purposes only and will vary from the homes as built. Home and community information including pricing, included features, terms, availability and amenities are subject to change and prior sale at any time without notice or obligation. CRC057592.
Listing Snapshot
- Price
- $264,990
- Days On Site
- 16 Days
- Bedrooms
- 4
- Inside Area (SqFt)
- 1,560 sqft
- Total Baths
- 2
- Full Baths
- 2
- Partial Baths
- 0
- Lot Size
- 0.11 Acres
- Year Built
- 2026
- MLS® Number
- OM734510
- Status
- Active
- Property Tax
- N/A
- HOA/Condo/Coop Fees
- $51 monthly
- Sq Ft Source
- Builder
Property Details
General Features
16 items
- Acres
- 0.11
- Attached Garage
- Yes
- Direction Faces
- Northwest
- Foundation
- Slab
- Garage
- Yes
- Home Warranty
- Yes
- Levels
- One
- Parking
- Attached
- Pets
- Yes
- Property Condition
- Under Construction, New Construction
- Property Sub Type
- Single Family Residence
- Sewer
- Public Sewer
- SqFt Total
- 1,560
- Utilities
- Other
- Water Source
- Public
- Zoning
- PUD
Interior Features
11 items
- Appliances
- Dishwasher, Microwave, Range
- Cooling
- Central Air
- Flooring
- Carpet
- Furnished
- Unfurnished
- Heating
- Electric, Heat Pump
- Interior
- Open Floorplan
- Laundry Features
- Laundry Room
Rooms
| Room | Dimensions | Level | Features |
|---|---|---|---|
| Balcony/Porch/Lanai | 8x8 | First | |
| Great Room | 13x14 | First | |
| Kitchen | 8x11 | First | |
| Master Bedroom | 13x13 | First |
Exterior Features
2 items
- Construction Details
- Block
- Roof
- Shingle
Community Features
5 items
- Association Fee
- $51.0
- Association Fee Frequency
- Monthly
- MLS Area
- 34476 - Ocala
- Township
- 16
- Roads
- Asphalt
Location
7853 SW 46th Court, Ocala, FL 34476 · 34476 - Ocala


Neighborhood & Commute
ZIP Code 34476
- Median household income
- $64,954
- Income per person
- $36,190
- Households
- 13,394
- Average household size
- 2.25
- Median age
- 55.8
Source: Walk Score.
Disclosure: Community information and market data powered by Constellation Data Labs. Information is deemed reliable but not guaranteed.
Schools
- Middle School
- Liberty Middle School
- High School
- West Port High School
Price & Status History
- Listing updated with changes from the MLS®
- Price changed to $264,990
- Status changed to Active
- Listing first seen on site
Friends & Family
Similar Homes
For sale in Ocala, single family residence, within 20% of this price.
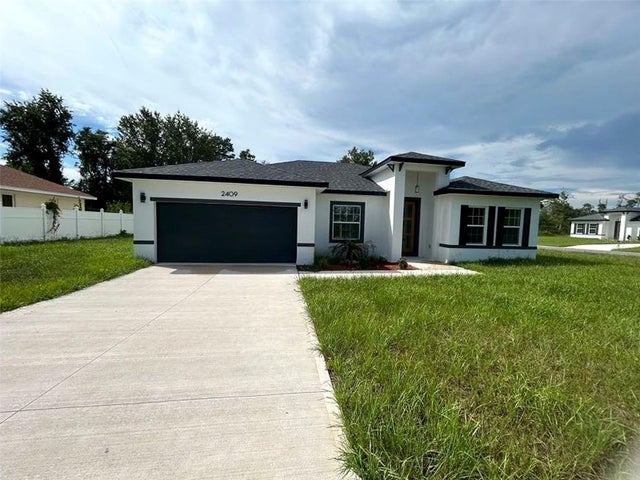 New Listing · 4 weeks on site$315,000Single Family Residence For SaleActive4Beds2Total Baths1,792Sqft2409 SW 170TH PLACEOCALA, FL 34473MARION OAKS UN 04 Subdivision
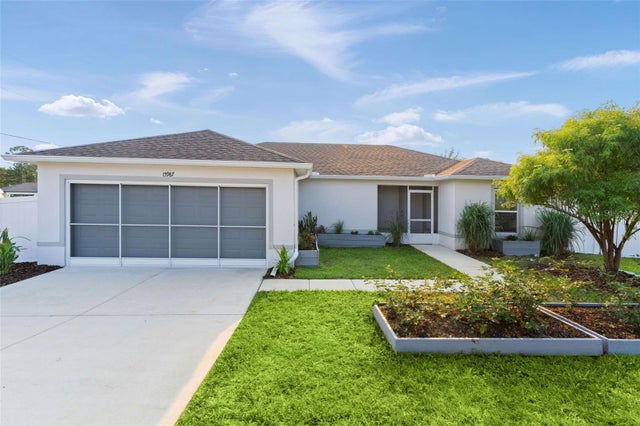 New Listing · 3 weeks on site$315,000Single Family Residence For SaleActive3Beds2Total Baths1,286Sqft15987 SW 55TH AVENUE ROADOCALA, FL 34473MARION OAKS UN 05 Subdivision
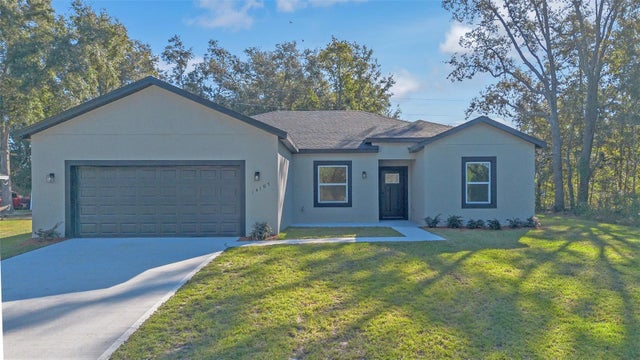 New Listing · 2 weeks on site$315,000Single Family Residence For SaleActive4Beds3Total Baths1,952Sqft14105 SW 46TH TERRACEOCALA, FL 34473MARION OAKS UN 01 Subdivision
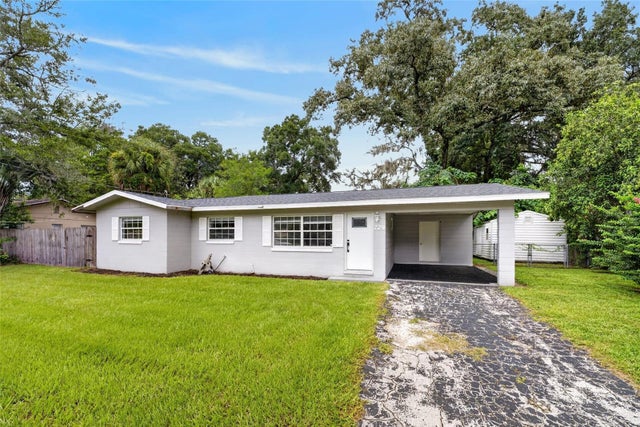 $315,000Single Family Residence For SaleActive3Beds2Total Baths1,470Sqft729 SE 26TH STREETOCALA, FL 34471SUNCREST Subdivision