

For SaleSingle Family ResidenceActive
1831 County Road 243a
Wildwood, FL 34785
$599,900
24 Days On Site
- 3Beds
- 2Baths2 full
- 1,990Sq Ft
- $301Per Sq Ft
- 1Acre
- 2018Built
- Subdivision
- Oak Hill Sub
- County
- Sumter
- MLS®
- OM734012
Overview
Beautiful CUSTOM CRAFTSMAN situated on a FULL ACRE in the highly desirable Oak Hill neighborhood, an enclave of custom homes offering space, PRIVACY, and plenty of ROOM FOR A LARGE POOL. A welcoming FRONT PORCH and HARDIE BOARD SIDING create timeless curb appeal and set the tone for the thoughtfully designed interior.
Step inside to TALL CEILINGS, RECESSED LIGHTING, 8-FOOT DOORS, 5.5-INCH BASEBOARDS, and WOOD-LOOK TILE PLANK FLOORING throughout the main living areas. The SPLIT FLOORPLAN offers excellent privacy between the primary suite and secondary bedrooms, while the spacious, open layout is ideal for both everyday living and entertaining.
At the heart of the home, the kitchen impresses with MARBLE COUNTERTOPS, PENDANT LIGHTING, SOFT-CLOSE CABINETRY, PULL-OUT DRAWERS, and a LARGE CENTER ISLAND with BREAKFAST BAR SEATING. Additional features include KITCHENAID APPLIANCES, DOUBLE OVENS, a GLASS COOKTOP, FARMHOUSE SINK, WALK-IN PANTRY, and a BUTLER'S PANTRY complete with MINI-REFRIGERATORS and an ICE MAKER.
The living room is highlighted by a dramatic DOUBLE TRAY CEILING and French doors that open to the SCREENED LANAI, creating a seamless connection between indoor and outdoor living. Just off the main living area, a private office with GLASS FRENCH DOORS provides the perfect space for working from home, reading, or hobbies.
The PRIMARY RETREAT features a TRAY CEILING, CUSTOM CLOSET BUILT-INS, and a spacious ensuite bath with DUAL VANITIES, a LINEN CLOSET, and a LARGE WALK-IN ROMAN SHOWER. Conveniently located just off the primary closet is a generous INTERIOR LAUNDRY ROOM with a UTILITY SINK and CABINETRY.
The secondary bedrooms also feature CLOSET BUILT-INS, while the guest bath offers DUAL VANITIES with MARBLE COUNTERTOPS, a LINEN CLOSET, and a TUB/SHOWER COMBINATION.
Additional highlights include a SIDE-LOADING GARAGE and an expansive backyard with exceptional space for a large future pool, outdoor kitchen, or entertaining area.
Enjoy easy access to LAKE PANASOFFKEE, THE VILLAGES, shopping, restaurants, live music, entertainment, and more, all while enjoying the privacy and character of a custom-home neighborhood.
Homes like this don’t come on the market often. Schedule your private showing today!
Listing Snapshot
- Price
- $599,900
- Days On Site
- 24 Days
- Bedrooms
- 3
- Inside Area (SqFt)
- 1,990 sqft
- Total Baths
- 2
- Full Baths
- 2
- Partial Baths
- 0
- Lot Size
- 1 Acres
- Year Built
- 2018
- MLS® Number
- OM734012
- Status
- Active
- Property Tax
- $2,786 (2025)
- HOA/Condo/Coop Fees
- $10 monthly
- Sq Ft Source
- Public Records
Property Details
General Features
17 items
- Acres
- 1
- Attached Garage
- Yes
- Direction Faces
- West
- Foundation
- Slab
- Garage
- Yes
- Garage Spaces
- 2
- Levels
- One
- Parking
- Garage Door Opener, Attached
- Pets
- Cats OK, Dogs OK
- Property Sub Type
- Single Family Residence
- Security
- Smoke Detector(s)
- Sewer
- Septic Tank
- SqFt Total
- 2,856
- Style
- Craftsman, Custom
- Utilities
- Cable Available, Electricity Connected
- Water Source
- Private, Well
- Zoning
- RR1C
Interior Features
19 items
- Appliances
- Cooktop, Dishwasher, Disposal, Electric Cooktop, Exhaust Fan, Ice Maker, Microwave, Range Hood, Refrigerator, Wine Refrigerator
- Cooling
- Central Air
- Flooring
- Carpet, Ceramic Tile
- Furnished
- Unfurnished
- Heating
- Central
- Interior
- Built-in Features, High Ceilings, Open Floorplan, Stone Counters, Tray Ceiling(s), Walk-In Closet(s)
- Laundry Features
- Inside, Laundry Room
Rooms
| Room | Dimensions | Level | Features |
|---|---|---|---|
| Balcony/Porch/Lanai | 15x19 | First | |
| Bathroom 1 | 8x9 | First | Double Vanity |
| Bedroom 1 | 12x11 | First | |
| Bedroom 2 | 12x11 | First | |
| Den | 9x10 | First | |
| Dining Room | 9x11 | First | |
| Foyer | 5x8 | First | |
| Kitchen | 9x13 | First | Breakfast Bar, Kitchen Island, Pantry |
| Laundry | 8x8 | First | |
| Living Room | 15x17 | First | |
| Master Bathroom | 10x14 | First | Double Vanity |
| Master Bedroom | 14x14 | First | Central Vacuum |
Exterior Features
8 items
- Construction Details
- Cement Siding, Stucco
- Fencing
- Wood
- Lot Features
- Paved
- Patio And Porch
- Deck, Enclosed, Front Porch, Rear Porch, Screened
- Roof
- Shingle
- View
- Trees/Woods
- Waterview
- Trees/Woods
- Windows/Doors
- French Doors
Community Features
6 items
- Association Fee
- $120.0
- Association Fee Frequency
- Annually
- MLS Area
- 34785 - Wildwood
- Township
- 18
- Financing Terms Available
- Cash, Conventional
- Roads
- Paved
Location
1831 County Road 243a, Wildwood, FL 34785 · 34785 - Wildwood


Neighborhood & Commute
ZIP Code 34785
- Median household income
- $74,834
- Income per person
- $46,573
- Households
- 18,144
- Average household size
- 1.97
- Median age
- 61.2
Source: Walk Score.
Disclosure: Community information and market data powered by Constellation Data Labs. Information is deemed reliable but not guaranteed.
Price & Status History
- Listing updated with changes from the MLS®
- Status changed to Active
- Price changed to $599,900
- Listing first seen on site
Friends & Family
Similar Homes
For sale in Wildwood, single family residence, within 20% of this price.
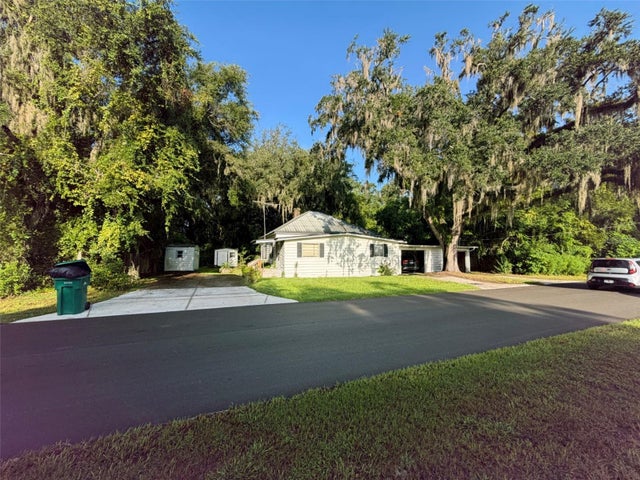 $600,000Single Family Residence For SaleActive3Beds2Total Baths1,608Sqft323 S OLD WIRE ROADWILDWOOD, FL 34785WILDWOOD Subdivision
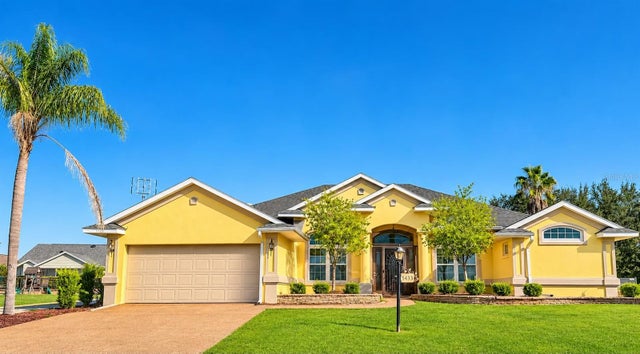 New Listing · a week on site$599,000Single Family Residence For SaleActive3Beds2Total Baths2,116Sqft5433 COUNTY ROAD 125WILDWOOD, FL 34785FAIRWAYS/ROLLING HILLS ADD 01 Subdivision
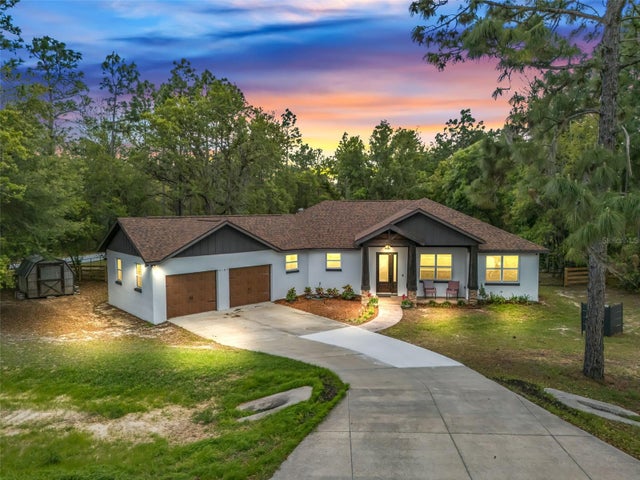 $592,000Single Family Residence For SaleActive3Beds3Total Baths1,957Sqft2187 COUNTY ROAD 243CWILDWOOD, FL 34785OAK HILL SUB Subdivision
 $579,999Single Family Residence For SaleActive3Beds2Total Baths1,865Sqft2058 COUNTY ROAD 243FWILDWOOD, FL 34785OAK HILL SUB Subdivision