

For SaleSingle Family ResidenceActive
9862 County Road 114a
Wildwood, FL 34785
$499,900
11 Days On Site
- 3Beds
- 4Baths2 full, 2 half
- 3,729Sq Ft
- $134Per Sq Ft
- 0.43Acres
- 1979Built
- Subdivision
- Rolling Hills Manor
- County
- Sumter
- MLS®
- G5119992
Overview
ONE-OF-A-KIND THREE-LEVEL HOME WITH SCREEN-ENCLOSED POOL, PRIVATE THEATER ROOM, THREE WOOD-BURNING FIREPLACES, AND NO HOA! Situated on a 0.433-ACRE CORNER HOMESITE, this distinctive residence offers 3,729 square feet of living space, THREE BEDROOMS, TWO FULL BATHROOMS, TWO HALF BATHROOMS, and a SIDE-ENTRY TWO-CAR GARAGE. The striking exterior combines NATURAL STONE ACCENTS, horizontal siding, architectural columns, and an elevated entryway, complemented by mature landscaping. Inside, WOOD FLOORING, CERAMIC TILE, PLUSH CARPETING, and impressive architectural details create a home filled with character. From the moment you enter, the home’s trim work stands out: substantial crown molding, decorative wall panels, and ceiling treatments bring depth and elegance to the main living areas. The formal dining space provides an inviting setting for celebrations and everyday meals, with detailed ceiling molding and a statement light fixture. The KITCHEN features WHITE RAISED-PANEL CABINETRY with decorative detailing, TILE COUNTERTOPS and BACKSPLASH, an expansive BREAKFAST BAR, and SIDE-BY-SIDE REFRIGERATOR, BUILT-IN MICROWAVE, RANGE, and DISHWASHER. Pendant lighting and a decorative coffered ceiling add visual interest. The LIVING ROOM features a welcoming WOOD-BURNING FIREPLACE. On the LOWER LEVEL, the spectacular PRIVATE THEATER ROOM showcases an ELABORATE MULTI-TIERED TRAY CEILING with BURGUNDY INSETS, STACKED CROWN MOLDING, DECORATIVE BEAMS, and RECESSED LIGHTING. TALL BASEBOARDS, THEATER-STYLE PATTERNED CARPETING, BUILT-IN CABINETRY, and a RAISED VIEWING PLATFORM complete this remarkable retreat. A second WOOD-BURNING FIREPLACE with BLACK TILE SURROUND and BRASS ACCENTS adds warmth for movie nights, sports, and gatherings. The SPACIOUS PRIMARY BEDROOM features beautiful WOOD FLOORING and an adjoining bathroom with DUAL VANITIES and a WALK-IN SHOWER. BEDROOMS TWO AND THREE connect through a SHARED SUNROOM, offering flexible space for reading, hobbies, or a home office. The sunroom’s long, window-lined layout brings in natural light and offers an appealing connection between the secondary bedrooms. A BEAUTIFULLY ENCLOSED LANAI features NATURAL STONE FLOORING, RICH WOOD WAINSCOTING, DECORATIVE TILE ACCENTS, a CEILING FAN, and abundant windows. FRENCH DOORS connect this inviting space to the outdoor living areas. Enjoy a PRIVATE FLORIDA OASIS with an expansive SCREEN-ENCLOSED SWIMMING POOL and room to lounge or entertain. The extraordinary COVERED OUTDOOR ENTERTAINING AREA evokes a RUSTIC MOUNTAIN LODGE with BRICK PAVER FLOORING, a FLOOR-TO-CEILING NATURAL STONE ACCENT WALL, and a third STONE WOOD-BURNING FIREPLACE. A ceiling fan and generous seating space make this a memorable gathering spot. Outdoors, the screened pool area extends the entertaining possibilities year-round. Additional features include a CENTRAL VACUUM SYSTEM, 2014 SHINGLE ROOF, SIDE-ENTRY TWO-CAR GARAGE, and mature landscaping on the expansive CORNER HOMESITE. NO HOA means no mandatory homeowners association fees! THREE LEVELS. THREE WOOD-BURNING FIREPLACES. PRIVATE THEATER ROOM. SCREEN-ENCLOSED POOL. NEARLY HALF AN ACRE. NO HOA! This remarkable property blends distinctive architecture, generous living spaces, and exceptional entertaining features. Schedule your private showing today!
Listing Snapshot
- Price
- $499,900
- Days On Site
- 11 Days
- Bedrooms
- 3
- Inside Area (SqFt)
- 3,729 sqft
- Total Baths
- 4
- Full Baths
- 2
- Partial Baths
- 2
- Lot Size
- 0.43 Acres
- Year Built
- 1979
- MLS® Number
- G5119992
- Status
- Active
- Property Tax
- $2,552.66 (2025)
- HOA/Condo/Coop Fees
- N/A
- Sq Ft Source
- Public Records
Property Details
General Features
15 items
- Acres
- 0.43
- Attached Garage
- Yes
- Direction Faces
- South
- Foundation
- Slab
- Garage
- Yes
- Levels
- Three Or More
- Number Of Stories
- 3
- Parking
- Driveway, Garage Door Opener, Garage Faces Side, Attached
- Pets
- Yes
- Property Sub Type
- Single Family Residence
- Sewer
- Septic Tank
- SqFt Total
- 5,000
- Utilities
- Cable Available, Cable Connected, Electricity Connected, Water Connected
- Water Source
- Private, Well
- Zoning
- RES
Interior Features
15 items
- Appliances
- Dishwasher, Dryer, Electric Water Heater, Microwave, Range, Refrigerator, Washer
- Cooling
- Central Air
- Fireplace
- Yes
- Fireplace Features
- Family Room, Living Room, Outside, Wood Burning
- Flooring
- Carpet, Ceramic Tile, Wood
- Furnished
- Unfurnished
- Heating
- Electric, Heat Pump
- Interior
- Built-in Features, Coffered Ceiling(s), Crown Molding, Tile Counters, Walk-In Closet(s)
- Laundry Features
- Inside, Laundry Room
Rooms
| Room | Dimensions | Level | Features |
|---|---|---|---|
| Bedroom 2 | 12x14 | Third | |
| Bedroom 3 | 15x17 | Third | |
| Dining Room | 13x15 | Second | |
| Kitchen | 13x16 | Second | |
| Living Room | 19x21 | Second | |
| Master Bedroom | 19x21 | Third |
Exterior Features
7 items
- Construction Details
- Stone, Wood Siding
- Exterior
- Rain Gutters
- Fencing
- Vinyl
- Lot Features
- Corner Lot
- Pool Features
- In Ground, Private
- Private Pool
- Yes
- Roof
- Shingle
Community Features
4 items
- MLS Area
- 34785 - Wildwood
- Township
- 18S
- Financing Terms Available
- Cash, Conventional, FHA, VA Loan
- Roads
- Asphalt
Location
9862 County Road 114a, Wildwood, FL 34785 · 34785 - Wildwood


Neighborhood & Commute
ZIP Code 34785
- Median household income
- $74,834
- Income per person
- $46,573
- Households
- 18,144
- Average household size
- 1.97
- Median age
- 61.2
Source: Walk Score.
Disclosure: Community information and market data powered by Constellation Data Labs. Information is deemed reliable but not guaranteed.
Price & Status History
- Listing updated with changes from the MLS®
- Status changed to Active
- Listing first seen on site
Friends & Family
Similar Homes
For sale in Wildwood, single family residence, within 20% of this price.
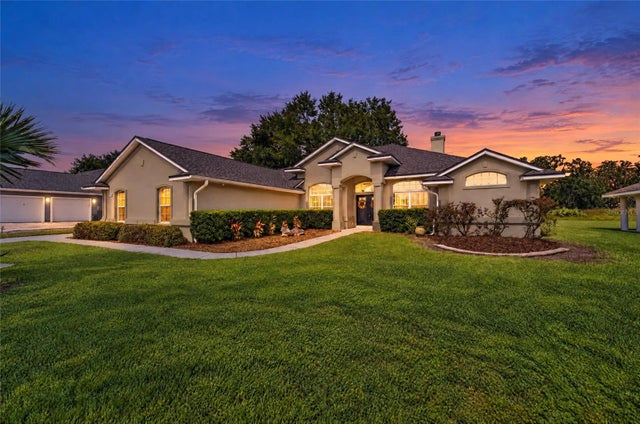 New Listing · 2 weeks on site$489,000Single Family Residence For SaleActive4Beds3Total Baths2,339Sqft9550 COUNTY ROAD 125CWILDWOOD, FL 34785FAIRWAYS AT ROLLING HILLS FIRST ADD Subdivision
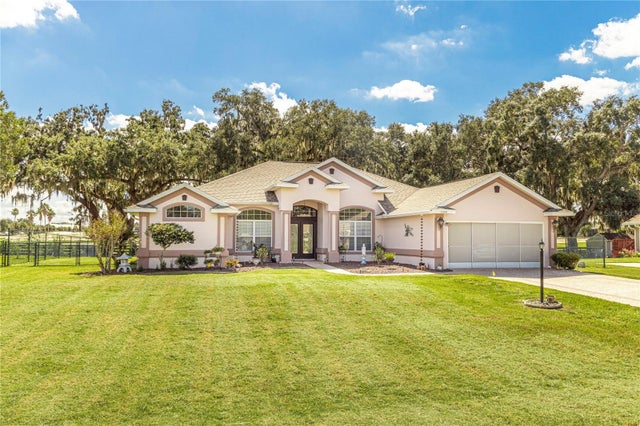 New Listing · 4 weeks on site$470,000Single Family Residence For SaleActive3Beds2Total Baths2,136Sqft5399 COUNTY ROAD 125WILDWOOD, FL 34785FAIRWAYS/ROLLING HILLS 1ST ADD Subdivision
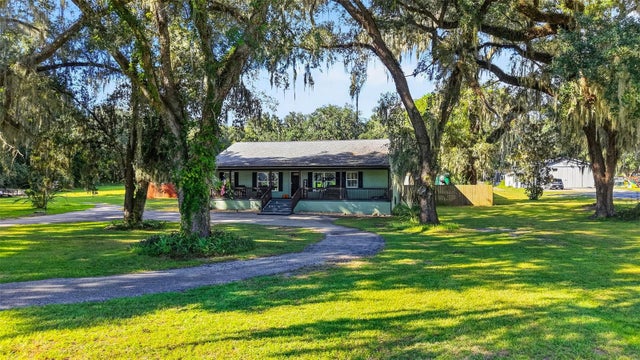 $530,000Single Family Residence For SaleActive3Beds3Total Baths1,750Sqft3074 COUNTY ROAD 521WILDWOOD, FL 34785
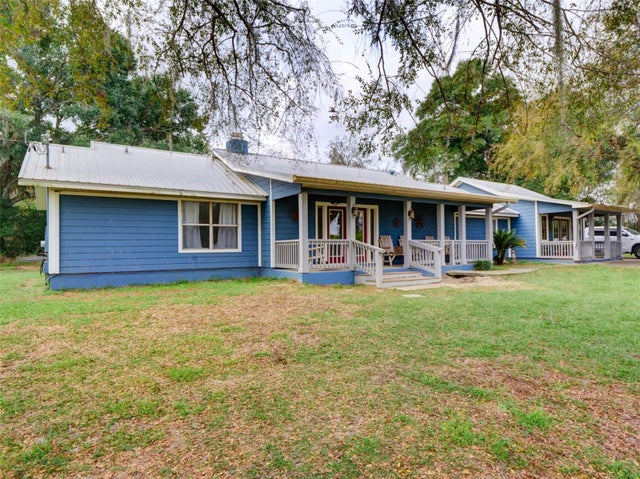 $549,900Single Family Residence For SaleActive3Beds2Total Baths2,329Sqft1765 E CR 462WILDWOOD, FL 34785N/A Subdivision