

For SaleTownhouseActive
1731 SE Clatter Bridge Road
Ocala, FL 34471
$314,900
36 Days On Site
- 2Beds
- 2Baths2 full
- 2,217Sq Ft
- $142Per Sq Ft
- 0.06Acres
- 1982Built
- Subdivision
- Laurel Lake Townhome Owners Assoc
- County
- Marion
- MLS®
- OM733760
Overview
Refined, private, and effortlessly easy. This 2,217 sq ft end-unit villa in guarded, gated Laurel Run overlooks a tranquil pond and flowing stream, and a large screened porch makes the most of every moment of the view. Cathedral ceilings and an open layout greet you from the foyer, while a classic brick fireplace anchors the family room. The well-appointed kitchen offers stainless steel appliances, generous counters, and abundant cabinetry. The main level features two bedrooms and two full baths, including a primary suite with an updated bath and walk-in closet, plus a guest suite with its own bath. Downstairs, a large bonus room adds flexible space for a media room, office, or hobby retreat. A new washer and dryer are tucked off the breakfast nook. The HOA covers exterior maintenance, yard care, and insurance, leaving your weekends entirely your own. Enjoy the community pool and pavilion, minutes from SE Ocala shopping, dining, and medical care. Schedule your private showing today.
Listing Snapshot
- Price
- $314,900
- Days On Site
- 36 Days
- Bedrooms
- 2
- Inside Area (SqFt)
- 2,217 sqft
- Total Baths
- 2
- Full Baths
- 2
- Partial Baths
- 0
- Lot Size
- 0.06 Acres
- Year Built
- 1982
- MLS® Number
- OM733760
- Status
- Active
- Property Tax
- $2,918.56 (2025)
- HOA/Condo/Coop Fees
- $716.33 monthly
- Sq Ft Source
- Public Records
Property Details
General Features
17 items
- Acres
- 0.06
- Attached Garage
- Yes
- Direction Faces
- North
- Foundation
- Slab
- Garage
- Yes
- Garage Spaces
- 2
- Levels
- Two
- Number Of Stories
- 1
- Parking
- Driveway, Garage Door Opener, Guest, Attached
- Pets
- Yes
- Property Sub Type
- Townhouse
- Security
- Gated Community
- Sewer
- Public Sewer
- SqFt Total
- 3,086
- Utilities
- Cable Available, Natural Gas Available, Cable Connected, Electricity Connected, Natural Gas Connected, Sewer Connected, Water Connected
- Water Source
- Public
- Zoning
- O1
Interior Features
19 items
- Appliances
- Dishwasher, Dryer, Gas Water Heater, Microwave, Range, Refrigerator, Washer
- Basement
- Finished, Full
- Cooling
- Central Air
- Fireplace
- Yes
- Fireplace Features
- Gas
- Flooring
- Wood
- Furnished
- Unfurnished
- Heating
- Central
- Interior
- Cathedral Ceiling(s), High Ceilings, Open Floorplan, Stone Counters, Vaulted Ceiling(s), Walk-In Closet(s)
- Laundry Features
- Electric Dryer Hookup, In Kitchen, Inside, Washer Hookup
- Window Features
- Blinds, Drapes, Shutters
Rooms
| Room | Dimensions | Level | Features |
|---|---|---|---|
| Bathroom 1 | First | ||
| Bedroom 1 | First | ||
| Bonus Room | Basement | ||
| Dining Room | First | ||
| Kitchen | First | ||
| Living Room | First | Ceiling Fan(s) | |
| Master Bathroom | First | ||
| Master Bedroom | First |
Exterior Features
8 items
- Construction Details
- Cedar
- Exterior
- Private Entrance
- Lot Features
- Landscaped
- Patio And Porch
- Covered, Enclosed, Porch, Screened
- Roof
- Shingle
- View
- Trees/Woods
- Waterview
- Trees/Woods
- Windows/Doors
- Blinds, Drapes, Shutters
Community Features
9 items
- Association Fee
- $5096.0
- Association Fee Frequency
- Annually
- Additional Association Fee
- $3500.0
- Additional Association Fee Frequency
- Annually
- Community Features
- Gated, Clubhouse, Pool, Street Lights
- MLS Area
- 34471 - Ocala
- Township
- 15S
- Financing Terms Available
- Cash, Conventional, VA Loan
- Roads
- Asphalt, Paved
Location
1731 SE Clatter Bridge Road, Ocala, FL 34471 · 34471 - Ocala


Neighborhood & Commute
ZIP Code 34471
- Median household income
- $73,635
- Income per person
- $38,415
- Households
- 11,957
- Average household size
- 2.33
- Median age
- 43.9
Source: Walk Score.
Disclosure: Community information and market data powered by Constellation Data Labs. Information is deemed reliable but not guaranteed.
Schools
- Elementary School
- South Ocala Elementary School
- Middle School
- Osceola Middle School
- High School
- Forest High School
Price & Status History
- Listing updated with changes from the MLS®
- Price changed to $314,900
- Status changed to Active
- Listing first seen on site
Friends & Family
Similar Homes
For sale in Ocala, townhouse, within 20% of this price.
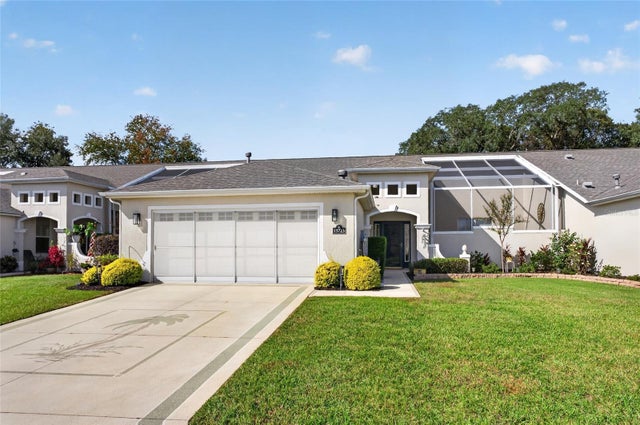 New Listing · 2 weeks on site$319,900Townhouse For SaleActive2Beds2Total Baths1,828Sqft15723 SW 13TH CIRCLEOCALA, FL 34473SUMMERGLEN Subdivision
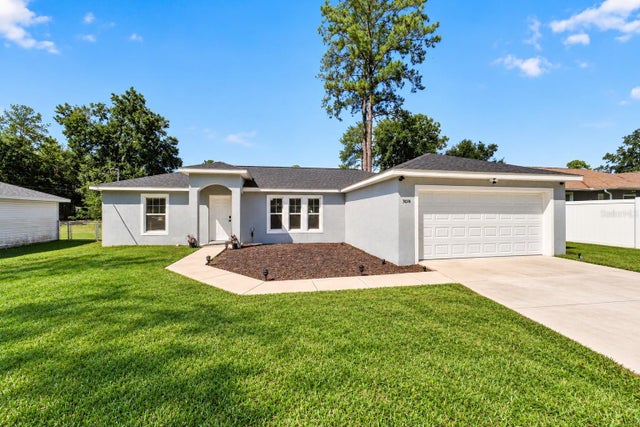 New Listing · 3 weeks on site$305,999Townhouse For SaleActive3Beds2Total Baths1,350Sqft5074 NW 61ST AVENUEOCALA, FL 34482OCALA PARK ESTATES Subdivision
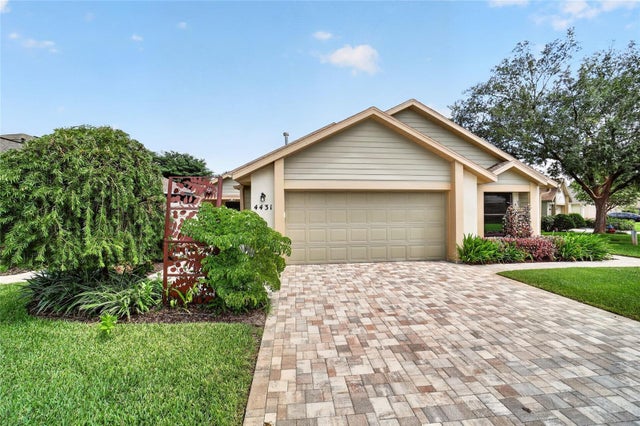 $329,000Townhouse For SaleActive3Beds2Total Baths1,847Sqft4431 NE 4TH STREETOCALA, FL 34470STONEWOOD VILLAS Subdivision
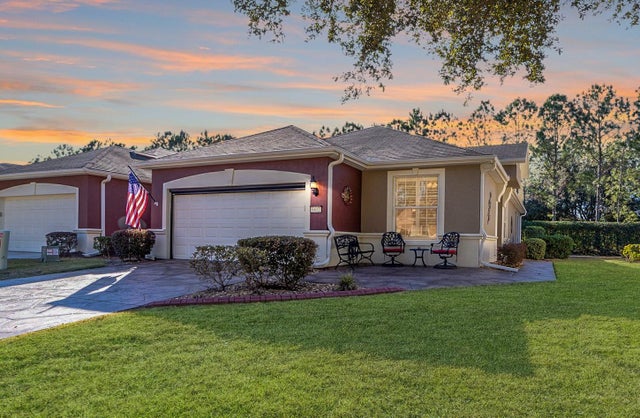 $299,500Townhouse For SaleActive2Beds2Total Baths1,696Sqft6612 SW 91ST CIRCLEOCALA, FL 34481STONE CREEK Subdivision