

For SaleTownhouseActive
4431 NE 4th Street
Ocala, FL 34470
$329,000
75 Days On Site
- 3Beds
- 2Baths2 full
- 1,847Sq Ft
- $178Per Sq Ft
- 0.12Acres
- 2001Built
- Subdivision
- Stonewood Villas
- County
- Marion
- MLS®
- OM731010
Overview
Welcome to this beautifully maintained 3 bedroom, 2 bath villa with a 2 car garage, tucked away in a sought after neighborhood just a short drive from downtown Ocala. From the moment you step inside, it’s easy to see how lovingly this home has been cared for. The spacious family room features a gas fireplace flanked by custom cabinetry and flows into the dining room and kitchen, creating a comfortable layout for both everyday living and entertaining. The kitchen offers an abundance of wood cabinetry, newer granite countertops and backsplash, along with a new refrigerator, stove and microwave added in 2025. A generous eat-in area provides plenty of room for a breakfast table. The primary suite is a relaxing retreat, highlighted by a beautifully renovated bath completed in 2024 at a cost of over $30,000. Updates include a wood vanity, new shower with seamless glass doors and a built-in storage cabinet designed to complement the cabinetry. A walk-in closet with custom built-ins completes the owner’s suite. Two additional bedrooms share an updated guest bath. Just off the family room, the sunroom offers another inviting place to relax, with sliding glass doors opening to the beautifully landscaped and peaceful backyard. Recent improvements include a new roof in 2023, HVAC in 2022, motorized window shades throughout, updated light fixtures, exterior paint in 2022 and pavers along the patio, walkway and driveway. Bamboo flooring is in all living spaces and tile flooring is found in kitchen and both baths. With so many thoughtful updates already completed, this villa is truly move-in ready and waiting for its new owners to simply settle in and enjoy.
Listing Snapshot
- Price
- $329,000
- Days On Site
- 75 Days
- Bedrooms
- 3
- Inside Area (SqFt)
- 1,847 sqft
- Total Baths
- 2
- Full Baths
- 2
- Partial Baths
- 0
- Lot Size
- 0.12 Acres
- Year Built
- 2001
- MLS® Number
- OM731010
- Status
- Active
- Property Tax
- $2,962.59 (2025)
- HOA/Condo/Coop Fees
- $32 monthly
- Sq Ft Source
- Public Records
Property Details
General Features
16 items
- Acres
- 0.12
- Attached Garage
- Yes
- Direction Faces
- West
- Foundation
- Slab
- Garage
- Yes
- Garage Spaces
- 2
- Levels
- One
- Number Of Stories
- 1
- Parking
- Attached
- Pets
- Yes
- Property Sub Type
- Townhouse
- Sewer
- Public Sewer
- SqFt Total
- 2,411
- Utilities
- Natural Gas Available, Electricity Connected, Natural Gas Connected, Sewer Connected, Water Connected
- Water Source
- Public
- Zoning
- PD08
Interior Features
12 items
- Appliances
- Dishwasher, Disposal, Dryer, Electric Water Heater, Microwave, Range, Refrigerator, Washer
- Cooling
- Central Air
- Fireplace
- Yes
- Fireplace Features
- Gas
- Flooring
- Wood, Bamboo, Tile
- Furnished
- Unfurnished
- Interior
- Eat-in Kitchen
- Laundry Features
- Electric Dryer Hookup, In Kitchen, Inside, Laundry Closet, Washer Hookup
- Window Features
- Drapes
Rooms
| Room | Dimensions | Level | Features |
|---|---|---|---|
| Kitchen | First | ||
| Living Room | First | ||
| Master Bedroom | First |
Exterior Features
4 items
- Construction Details
- Block, Stucco
- Exterior
- Rain Gutters
- Roof
- Shingle
- Windows/Doors
- Drapes
Community Features
6 items
- Association Fee
- $384.0
- Association Fee Frequency
- Annually
- MLS Area
- 34470 - Ocala
- Township
- 15S
- Financing Terms Available
- Cash, Conventional, FHA, VA Loan
- Roads
- Paved
Location
4431 NE 4th Street, Ocala, FL 34470 · 34470 - Ocala


Neighborhood & Commute
ZIP Code 34470
- Median household income
- $51,117
- Income per person
- $28,483
- Households
- 10,561
- Average household size
- 2.24
- Median age
- 40.7
Source: Walk Score.
Disclosure: Community information and market data powered by Constellation Data Labs. Information is deemed reliable but not guaranteed.
Price & Status History
- Listing updated with changes from the MLS®
- Listing first seen on site
- Status changed to Active
Friends & Family
Similar Homes
For sale in Ocala, townhouse, within 20% of this price.
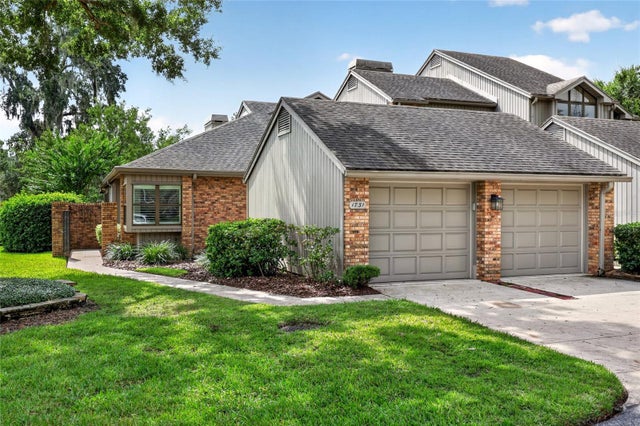 $323,130Townhouse For SaleActive2Beds2Total Baths2,217Sqft1731 SE CLATTER BRIDGE ROADOCALA, FL 34471LAUREL LAKE TOWNHOME OWNERS ASSOC Subdivision
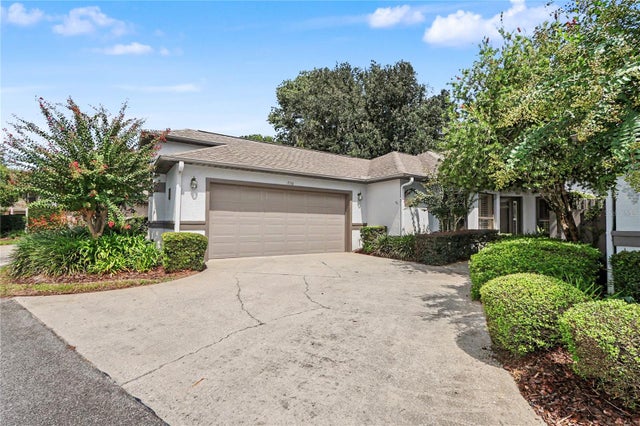 $345,000Townhouse For SaleActive3Beds2Total Baths1,975Sqft1930 SE CLATTER BRIDGE ROADOCALA, FL 34471LAUREL LAKE VILLAS HOMEOWNERS ASSOC Subdivision
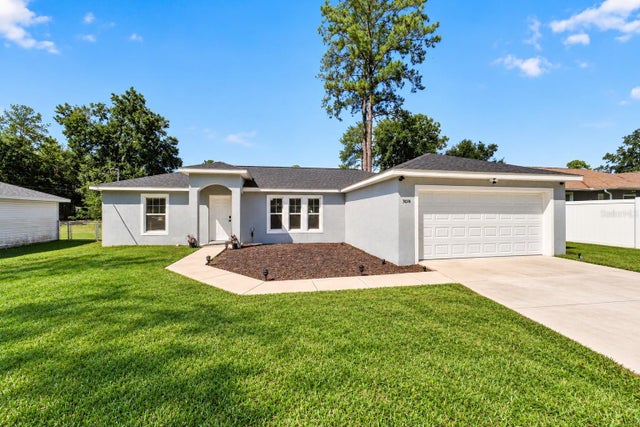 New Listing · 2 weeks on site$305,999Townhouse For SaleActive3Beds2Total Baths1,350Sqft5074 NW 61ST AVENUEOCALA, FL 34482OCALA PARK ESTATES Subdivision
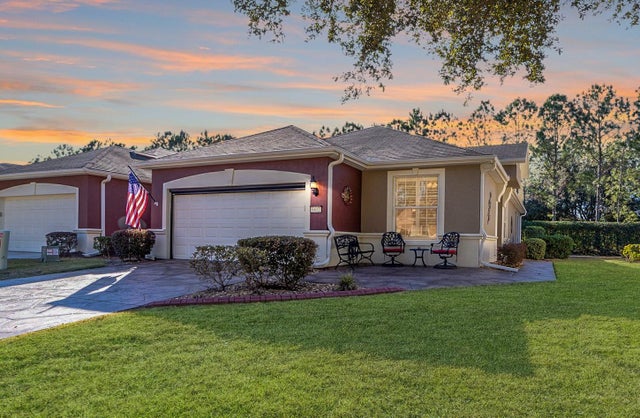 $299,500Townhouse For SaleActive2Beds2Total Baths1,696Sqft6612 SW 91ST CIRCLEOCALA, FL 34481STONE CREEK Subdivision