

For SaleSingle Family ResidenceActive
5430 NW 35th Lane Road
Ocala, FL 34482
$619,000
34 Days On Site
- 3Beds
- 3Baths3 full
- 2,694Sq Ft
- $230Per Sq Ft
- 0.23Acres
- 2020Built
- Subdivision
- Ocala Preserve
- County
- Marion
- MLS®
- OM733643
Overview
Resort-style living meets thoughtful design in this beautifully upgraded 3-bedroom, 3-bathroom home in Ocala Preserve, ideally situated along the golf course. From the moment you enter through the welcoming front foyer, the home's stylish finishes, high ceilings, and abundance of natural light create an inviting sense of space. At the heart of the home is a beautiful custom kitchen featuring stone countertops, abundant cabinetry and storage, stainless steel appliances, and a large center island with seating. The kitchen flows naturally into the main living spaces, making it easy to stay connected whether you're preparing a meal or entertaining guests. The living room features a fireplace and plenty of windows, while a spacious sunroom provides another comfortable space to relax and enjoy the views. The sunroom leads to the covered back porch, where the golf-course setting creates a beautiful backdrop for morning coffee or evening relaxation. The primary suite offers a peaceful retreat with a spacious walk-in closet and an ensuite bathroom featuring dual vanities, a dedicated vanity area, and a large walk-in shower with tile extending to the ceiling. The home's additional living spaces offer exceptional flexibility, including a bonus room that could serve as an office, hobby room, reading space, or whatever best suits your needs. An attached in-law suite provides even more versatility, offering a private entrance, bedroom, bathroom, and walk-in closet. Whether used to comfortably accommodate visiting family or simply as a private guest retreat, this thoughtfully designed space provides separation and independence while remaining connected to the main home. A spacious indoor laundry and mudroom area adds everyday functionality, while the attached 2-car garage and driveway provide convenient parking and storage. Ceiling fans throughout the home add to the comfort and easygoing Florida lifestyle. Life in Ocala Preserve extends well beyond your front door. Residents enjoy an impressive array of resort-style amenities and activities, including a spectacular clubhouse, resort and lap pools, The Salted Brick onsite restaurant and bar, a state-of-the-art fitness center and spa, golf, tennis, pickleball, bocce, walking trails, lakeside veranda and boardwalk, and so much more. Whether your idea of the perfect day involves a round of golf, time by the pool, dinner and drinks, staying active, or simply enjoying the beautiful surroundings, there is always something to do. With its golf-course location, upgraded interior, flexible living spaces, private in-law suite, and exceptional resort-style amenities, this Ocala Preserve home offers an inviting combination of comfort, versatility, and lifestyle. Call today to schedule your private showing and come experience the home and discover everything Ocala Preserve has to offer.
Listing Snapshot
- Price
- $619,000
- Days On Site
- 34 Days
- Bedrooms
- 3
- Inside Area (SqFt)
- 2,694 sqft
- Total Baths
- 3
- Full Baths
- 3
- Partial Baths
- 0
- Lot Size
- 0.23 Acres
- Year Built
- 2020
- MLS® Number
- OM733643
- Status
- Active
- Property Tax
- $6,451 (2026)
- HOA/Condo/Coop Fees
- $528 monthly
- Sq Ft Source
- Public Records
Property Details
General Features
15 items
- Acres
- 0.23
- Attached Garage
- Yes
- Direction Faces
- North
- Foundation
- Block, Slab
- Garage
- Yes
- Levels
- One
- Parking
- Attached
- Pets
- Cats OK, Dogs OK, Yes
- Property Sub Type
- Single Family Residence
- Sewer
- Public Sewer
- SqFt Total
- 3,388
- Style
- Contemporary, Craftsman
- Utilities
- Electricity Connected, Sewer Connected
- Water Source
- Public
- Zoning
- R1
Interior Features
9 items
- Appliances
- Dishwasher, Dryer, Freezer, Microwave, Range, Refrigerator, Washer
- Cooling
- Central Air
- Fireplace
- Yes
- Fireplace Features
- Living Room
- Flooring
- Tile
- Furnished
- Negotiable
- Heating
- Central
- Interior
- Built-in Features, Eat-in Kitchen, Open Floorplan, Stone Counters, Tray Ceiling(s), Vaulted Ceiling(s), Walk-In Closet(s), In-Law Floorplan
- Laundry Features
- Inside
Exterior Features
7 items
- Construction Details
- Brick, Concrete, HardiPlank Type
- Lot Features
- Cleared, Landscaped, Level, Near Golf Course, On Golf Course, Paved
- Patio And Porch
- Covered, Front Porch, Porch, Rear Porch
- Roof
- Shingle
- View
- Golf Course
- Waterview
- Golf Course
- Windows/Doors
- Sliding Doors
Community Features
9 items
- Association Amenities
- Clubhouse, Fitness Center, Gated, Golf Course, Maintenance, Park, Pool, Security, Tennis Court(s), Trail(s)
- Association Fee
- $528.0
- Association Fee Frequency
- Monthly
- Community Features
- Gated, Clubhouse, Fitness Center, Golf, Park, Pool, Restaurant, Sidewalks, Tennis Court(s), Street Lights
- MLS Area
- 34482 - Ocala
- Senior Community
- Yes
- Township
- 14
- Financing Terms Available
- Cash, Conventional, FHA, VA Loan
- Roads
- Paved
Location
5430 NW 35th Lane Road, Ocala, FL 34482 · 34482 - Ocala


Neighborhood & Commute
ZIP Code 34482
- Median household income
- $64,864
- Income per person
- $36,956
- Households
- 9,632
- Average household size
- 2.29
- Median age
- 47.4
Source: Walk Score.
Disclosure: Community information and market data powered by Constellation Data Labs. Information is deemed reliable but not guaranteed.
Price & Status History
- Listing updated with changes from the MLS®
- Listing first seen on site
- Status changed to Active
Friends & Family
Similar Homes
For sale in Ocala, single family residence, within 20% of this price.
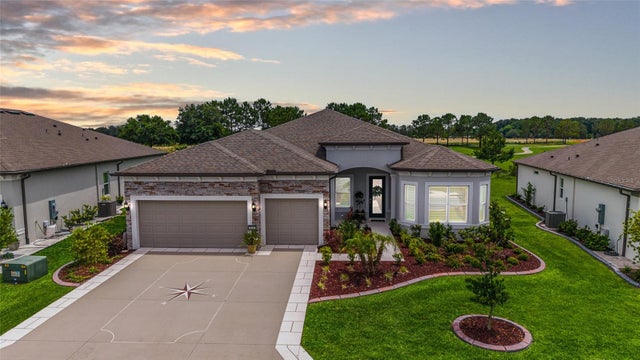 $689,000Single Family Residence For SaleActive3Beds3Total Baths2,512Sqft8606 SW 61ST LOOPOCALA, FL 34481STONE CREEK Subdivision
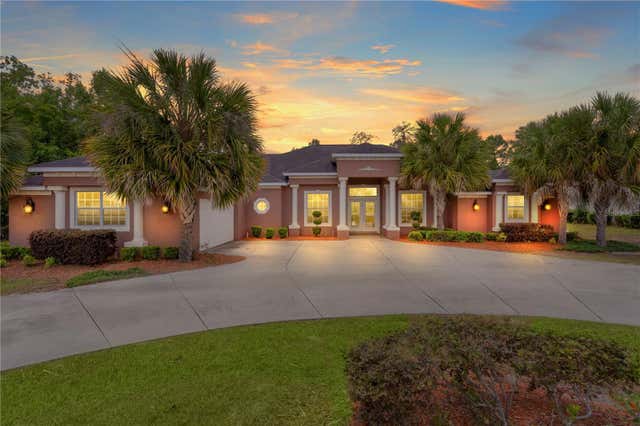 $697,000Single Family Residence For SaleActive3Beds3Total Baths3,425Sqft10710 SW 49TH AVENUEOCALA, FL 34476KINGSLAND COUNTRY ESTATE Subdivision
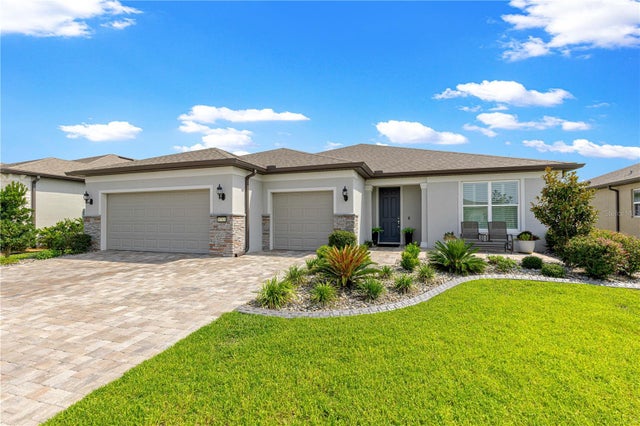 $698,880Single Family Residence For SaleActive3Beds3Total Baths2,261Sqft8783 SW 57TH PLACE ROADOCALA, FL 34481STONE CREEK DEL WEBB BRIDLEWOOD Subdivision
 New Listing · 3 weeks on site$699,000Single Family Residence For SaleActive2Beds3Total Baths2,566Sqft5409 NW 35TH LANE ROADOCALA, FL 34482OCALA PRESERVE PH 2 Subdivision