

For SaleCondominiumActive
4535 SW 52nd Circle 102
Ocala, FL 34474
$199,900
32 Days On Site
- 2Beds
- 2Baths2 full
- 1,827Sq Ft
- $109Per Sq Ft
- 0.01Acres
- 2006Built
- Subdivision
- Brighton Condo Ph 05
- County
- Marion
- MLS®
- OM733564
Overview
SPACIOUS 1,827 SQ. FT. END-UNIT CONDO IN BRIGHTON AT FORE RANCH! This desirable upstairs residence offers 2 bedrooms, 2 baths plus a versatile study/den/flex room that could easily function as a third bedroom, home office or additional living space. The end-unit location provides added privacy and natural light, while vaulted ceilings and an open floor plan enhance the home's spacious feel. The kitchen features abundant wood cabinetry, generous counter space, stainless steel appliances and a breakfast bar overlooking the main living area. The generously sized primary suite features a private bath with dual vanities, separate shower and large walk-in closet. One of the home's standout features is the expansive screened lanai, offering plenty of room for outdoor dining, relaxing and enjoying views of the beautifully maintained community grounds. An attached one-car garage provides additional storage and everyday convenience. Located within the gated Brighton condominium community of Fore Ranch, residents enjoy access to a resort-style pool, clubhouse, fitness center, tennis and basketball courts, playgrounds, walking areas and more. Conveniently located in SW Ocala in the Hwy 200 Corridor, near shopping, dining, medical facilities, I-75 and the World Equestrian Center. With 1,827 square feet of living space and a flexible floor plan, this condo offers room to spread out without the maintenance of a single-family home. Schedule your appointment to tour this property today!
Listing Snapshot
- Price
- $199,900
- Days On Site
- 32 Days
- Bedrooms
- 2
- Inside Area (SqFt)
- 1,827 sqft
- Total Baths
- 2
- Full Baths
- 2
- Partial Baths
- 0
- Lot Size
- 0.01 Acres
- Year Built
- 2006
- MLS® Number
- OM733564
- Status
- Active
- Property Tax
- $3,606.61 (2025)
- HOA/Condo/Coop Fees
- $364 monthly
- Sq Ft Source
- Public Records
Property Details
General Features
15 items
- Acres
- 0.01
- Attached Garage
- Yes
- Direction Faces
- Northwest
- Foundation
- Slab
- Garage
- Yes
- Levels
- Two
- Number Of Stories
- 2
- Parking
- Driveway, Attached
- Pets
- Cats OK, Dogs OK
- Property Sub Type
- Condominium
- Sewer
- Public Sewer
- SqFt Total
- 2,309
- Utilities
- Electricity Connected, Sewer Connected, Water Connected
- Water Source
- Public
- Zoning
- PUD
Interior Features
15 items
- Appliances
- Dishwasher, Microwave, Range, Refrigerator
- Cooling
- Central Air
- Flooring
- Carpet, Tile
- Furnished
- Unfurnished
- Heating
- Electric
- Interior
- Eat-in Kitchen, High Ceilings, Open Floorplan, Vaulted Ceiling(s), Walk-In Closet(s)
- Laundry Features
- Inside, Laundry Closet
- Window Features
- Blinds
Rooms
| Room | Dimensions | Level | Features |
|---|---|---|---|
| Bedroom 1 | 10.9x14 | Second | |
| Den | 10.11x13.6 | Second | |
| Dining Room | 14.1x25.3 | Second | |
| Kitchen | 8.4x13.4 | Second | |
| Living Room | 14.9x25.1 | Second | |
| Master Bathroom | 9.8x11.9 | Second | |
| Master Bedroom | 11.7x15.1 | Second |
Exterior Features
8 items
- Construction Details
- Block, Stucco
- Exterior
- Balcony
- Lot Features
- Corner Lot, Level, Paved, Private
- Patio And Porch
- Covered, Rear Porch, Screened
- Roof
- Shingle
- View
- Garden, Trees/Woods
- Waterview
- Garden, Trees/Woods
- Windows/Doors
- Blinds
Community Features
10 items
- Association Amenities
- Clubhouse, Fitness Center, Gated, Maintenance, Playground, Pool, Tennis Court(s), Trail(s)
- Association Fee
- $277.0
- Association Fee Frequency
- Monthly
- Additional Association Fee
- $87.0
- Additional Association Fee Frequency
- Monthly
- Community Features
- Gated, Clubhouse, Fitness Center, Park, Playground, Pool, Sidewalks, Tennis Court(s), Street Lights
- MLS Area
- 34474 - Ocala
- Township
- 15S
- Financing Terms Available
- Cash, Conventional, FHA, VA Loan
- Roads
- Paved
Location
4535 SW 52nd Circle 102, Ocala, FL 34474 · 34474 - Ocala


Neighborhood & Commute
ZIP Code 34474
- Median household income
- $55,821
- Income per person
- $33,640
- Households
- 7,427
- Average household size
- 2.28
- Median age
- 45.1
Source: Walk Score.
Disclosure: Community information and market data powered by Constellation Data Labs. Information is deemed reliable but not guaranteed.
Schools
- Elementary School
- Saddlewood Elementary School
- Middle School
- Liberty Middle School
- High School
- West Port High School
Price & Status History
- Listing updated with changes from the MLS®
- Listing first seen on site
- Status changed to Active
Friends & Family
Similar Homes
For sale in Ocala, condominium, within 20% of this price.
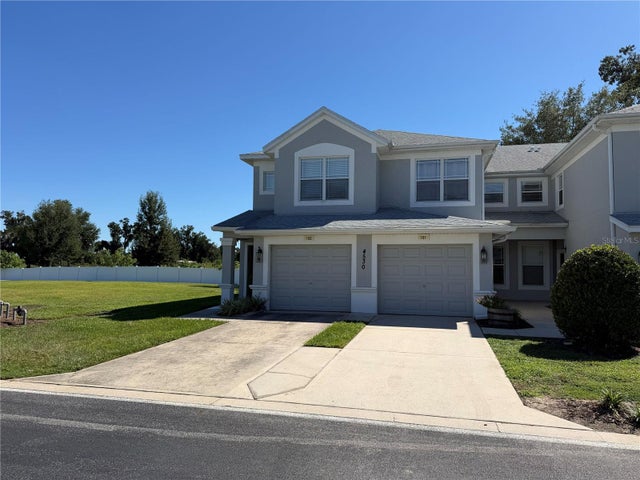 $199,900Condominium For SaleActive3Beds2Total Baths1,490Sqft4530 SW 52ND CIRCLE 101OCALA, FL 34474BRIGHTON CONDO PH 08 Subdivision
 New Listing · 2 weeks on site$195,000Condominium For SaleActive3Beds2Total Baths1,864Sqft4540 SW 52ND CIRCLE 104OCALA, FL 34474BRIGHTON Subdivision
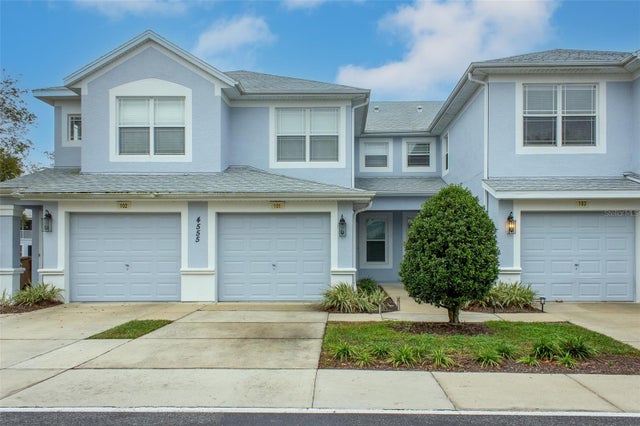 $218,000Condominium For SaleActive2Beds2Total Baths1,490Sqft4555 SW 52ND CIRCLE 101OCALA, FL 34474BRIGHTON PH 3 Subdivision
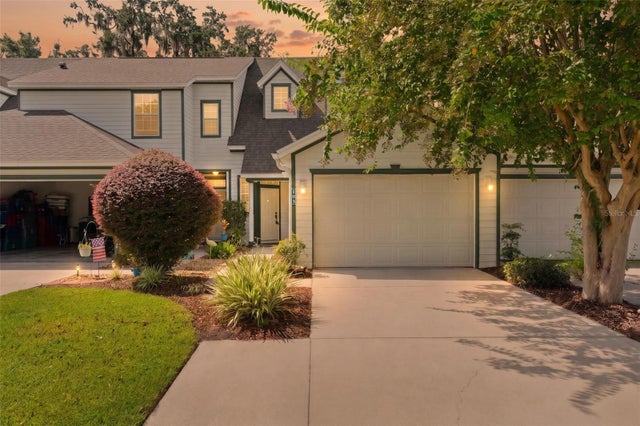 $179,900Condominium For SaleActive3Beds3Total Baths1,401Sqft231 NE 28TH AVENUE 103OCALA, FL 34470GOLFVIEW ESTATE Subdivision