

For SaleCondominiumActive
4530 SW 52nd Circle 101
Ocala, FL 34474
$199,900
39 Days On Site
- 3Beds
- 2Baths2 full
- 1,490Sq Ft
- $134Per Sq Ft
- 0.01Acres
- 2006Built
- Subdivision
- Brighton Condo Ph 08
- County
- Marion
- MLS®
- OM733076
Overview
Virtually staged photos. Seller offering up to $10,000 toward buyer's closing costs and/or mortgage interest rate buydown with an acceptable offer. Move right into this beautifully updated end-unit condo in Brighton at Fore Ranch! Offering 3 bedrooms, 2 bathrooms, and an attached one-car garage, this home combines comfort, space, and low-maintenance living. The open, split-bedroom floor plan is filled with natural light and features high ceilings, luxury vinyl plank flooring and tile throughout, brand-new GE stainless steel appliances, a spacious kitchen with a breakfast bar, and a generous primary suite with a walk-in closet and private bath. Step outside to the screened lanai and brick-paver patio, creating a cozy outdoor retreat that is perfect for morning coffee or relaxing at the end of the day. Recent updates include a freshly painted interior, new GE appliances, new luxury vinyl plank flooring, a new water heater, new door hardware throughout, updated counter tops and a freshly painted garage with an epoxy-coated floor. Located in the gated community of Brighton at Fore Ranch, residents enjoy resort-style amenities, including a clubhouse, fitness center, community pool, tennis courts, playground, sidewalks, and more. Conveniently located just minutes from SR 200, I-75, shopping, dining, medical facilities, and the World Equestrian Center. Whether you are looking for a full-time residence, seasonal getaway, or investment opportunity, this move-in-ready condo offers exceptional value in one of Southwest Ocala’s most desirable communities. Schedule your private showing today!
Listing Snapshot
- Price
- $199,900
- Days On Site
- 39 Days
- Bedrooms
- 3
- Inside Area (SqFt)
- 1,490 sqft
- Total Baths
- 2
- Full Baths
- 2
- Partial Baths
- 0
- Lot Size
- 0.01 Acres
- Year Built
- 2006
- MLS® Number
- OM733076
- Status
- Active
- Property Tax
- $3,164.47 (2025)
- HOA/Condo/Coop Fees
- $364 monthly
- Sq Ft Source
- Public Records
Property Details
General Features
17 items
- Acres
- 0.01
- Attached Garage
- Yes
- Direction Faces
- North
- Foundation
- Slab
- Garage
- Yes
- Garage Spaces
- 1
- Levels
- One
- Number Of Stories
- 1
- Parking
- Attached
- Pets
- Yes
- Property Sub Type
- Condominium
- Security
- Smoke Detector(s)
- Sewer
- Public Sewer
- SqFt Total
- 1,909
- Utilities
- Electricity Connected
- Water Source
- Public
- Zoning
- PUD
Interior Features
12 items
- Appliances
- Dishwasher, Dryer, Electric Water Heater, Microwave, Range, Refrigerator, Washer
- Cooling
- Central Air
- Flooring
- Ceramic Tile
- Furnished
- Unfurnished
- Heating
- Electric, Heat Pump
- Interior
- High Ceilings, Open Floorplan, Walk-In Closet(s)
- Laundry Features
- Laundry Closet
- Window Features
- Blinds, Double Pane Windows
Rooms
| Room | Dimensions | Level | Features |
|---|---|---|---|
| Dining Room | 8.8x9 | ||
| Kitchen | 8.8x13.9 | ||
| Living Room | 11.3x22.5 | ||
| Master Bedroom | 11.7x15.5 |
Exterior Features
4 items
- Construction Details
- Block, Stucco
- Exterior
- Rain Gutters
- Roof
- Shingle
- Windows/Doors
- Blinds, Double Pane Windows
Community Features
10 items
- Association Amenities
- Clubhouse, Fitness Center, Playground, Pool, Tennis Court(s)
- Association Fee
- $277.0
- Association Fee Frequency
- Monthly
- Additional Association Fee
- $87.0
- Additional Association Fee Frequency
- Monthly
- Community Features
- Gated, Clubhouse, Fitness Center, Park, Pool, Sidewalks, Tennis Court(s)
- MLS Area
- 34474 - Ocala
- Township
- 15S
- Financing Terms Available
- Cash, Conventional, FHA
- Roads
- Asphalt
Location
4530 SW 52nd Circle 101, Ocala, FL 34474 · 34474 - Ocala


Neighborhood & Commute
ZIP Code 34474
- Median household income
- $55,821
- Income per person
- $33,640
- Households
- 7,427
- Average household size
- 2.28
- Median age
- 45.1
Source: Walk Score.
Disclosure: Community information and market data powered by Constellation Data Labs. Information is deemed reliable but not guaranteed.
Schools
- Elementary School
- Saddlewood Elementary School
- Middle School
- Liberty Middle School
- High School
- West Port High School
Price & Status History
- Listing updated with changes from the MLS®
- Listing first seen on site
- Status changed to Active
Friends & Family
Similar Homes
For sale in Ocala, condominium, within 20% of this price.
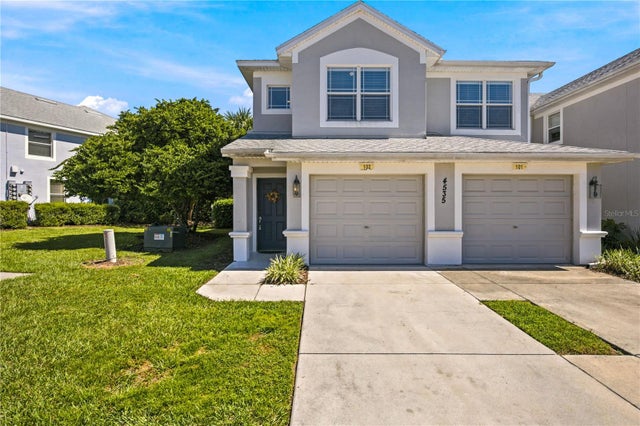 $199,900Condominium For SaleActive2Beds2Total Baths1,827Sqft4535 SW 52ND CIRCLE 102OCALA, FL 34474BRIGHTON CONDO PH 05 Subdivision
 New Listing · 2 weeks on site$195,000Condominium For SaleActive3Beds2Total Baths1,864Sqft4540 SW 52ND CIRCLE 104OCALA, FL 34474BRIGHTON Subdivision
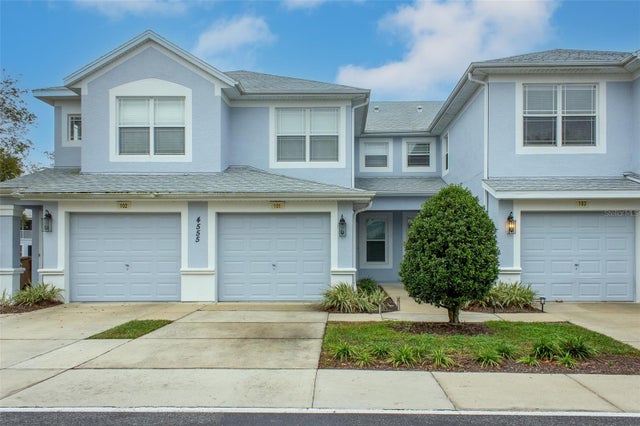 $218,000Condominium For SaleActive2Beds2Total Baths1,490Sqft4555 SW 52ND CIRCLE 101OCALA, FL 34474BRIGHTON PH 3 Subdivision
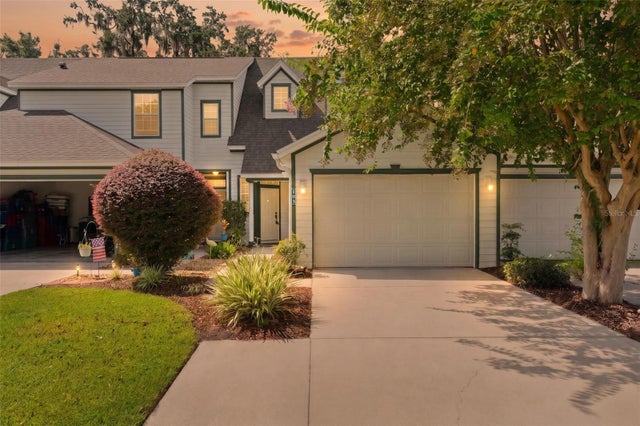 $179,900Condominium For SaleActive3Beds3Total Baths1,401Sqft231 NE 28TH AVENUE 103OCALA, FL 34470GOLFVIEW ESTATE Subdivision