

For SaleSingle Family ResidenceActive
1376 SW 161st Place
Ocala, FL 34473
$299,900
33 Days On Site
- 3Beds
- 2Baths2 full
- 1,810Sq Ft
- $166Per Sq Ft
- 0.16Acres
- 2011Built
- Subdivision
- Summerglen
- County
- Marion
- MLS®
- OM733339
Overview
2025 ROOF • NO REAR NEIGHBORS • GOLF CART GARAGE • SUNROOM • BAMBOO & TILE FLOORS • CORIAN COUNTERS • SUMMERGLEN 55+! Monteverde model with 3 bedrooms, 2 baths and approximately 1,810 sq. ft. Built in 2011 with a 2025 roof and 2021 water heater. Easy-care tile and beautiful bamboo flooring throughout with no carpet. Spacious living room with vaulted ceiling. Kitchen features Corian countertops, abundant cabinetry, stainless steel refrigerator, plenty of pantry storage and breakfast bar. The sunroom overlooks open green space with NO REAR NEIGHBORS, offering additional living space and privacy. Primary suite includes a private bath and generous closet space. Two additional bedrooms provide flexibility for guests, office or hobbies. Oversized garage includes a dedicated golf cart garage plus additional storage space. The $390 monthly HOA includes lawn maintenance, high-speed internet, cable TV, trash and recycling pickup, plus a $30 monthly restaurant credit. RV storage is available for a one-time fee. SummerGlen is a gated 55+ golf community with 18-hole golf course, clubhouse, restaurant, fitness center, pool, tennis, pickleball and an active social calendar. 2025 ROOF + NO REAR NEIGHBORS + GOLF CART GARAGE + NO CARPET = THE FEATURES TODAY’S SUMMERGLEN BUYER IS LOOKING FOR. This one deserves to be on your must-see list.
Listing Snapshot
- Price
- $299,900
- Days On Site
- 33 Days
- Bedrooms
- 3
- Inside Area (SqFt)
- 1,810 sqft
- Total Baths
- 2
- Full Baths
- 2
- Partial Baths
- 0
- Lot Size
- 0.16 Acres
- Year Built
- 2011
- MLS® Number
- OM733339
- Status
- Active
- Property Tax
- $2,735.98 (2025)
- HOA/Condo/Coop Fees
- $390 monthly
- Sq Ft Source
- Owner
Property Details
General Features
16 items
- Acres
- 0.16
- Attached Garage
- Yes
- Direction Faces
- North
- Foundation
- Slab
- Garage
- Yes
- Garage Spaces
- 2
- Levels
- One
- Number Of Stories
- 1
- Parking
- Attached
- Pets
- Cats OK, Dogs OK, Yes
- Property Sub Type
- Single Family Residence
- Sewer
- Public Sewer
- SqFt Total
- 2,592
- Utilities
- Cable Available, Natural Gas Available, Cable Connected, Electricity Connected, Natural Gas Connected, Sewer Connected, Underground Utilities, Water Connected
- Water Source
- Public
- Zoning
- PUD
Interior Features
13 items
- Appliances
- Dishwasher, Disposal, Gas Water Heater, Microwave, Range, Refrigerator
- Cooling
- Central Air
- Flooring
- Ceramic Tile, Wood
- Furnished
- Negotiable
- Interior
- Eat-in Kitchen, High Ceilings, Open Floorplan
- Laundry Features
- Laundry Room
- Window Features
- Blinds
Rooms
| Room | Dimensions | Level | Features |
|---|---|---|---|
| Bedroom 2 | 13.4x10.1 | Ceiling Fan(s) | |
| Bedroom 3 | 12.5x11.9 | Ceiling Fan(s) | |
| Dining Room | 15.4x9.1 | ||
| Kitchen | 15.4x9.6 | ||
| Living Room | 16.7x24 | Ceiling Fan(s) | |
| Master Bedroom | 15.6x13.3 | Ceiling Fan(s) |
Exterior Features
4 items
- Construction Details
- Block, Concrete, Stucco
- Exterior
- Rain Gutters
- Roof
- Shingle
- Windows/Doors
- Blinds
Community Features
9 items
- Association Amenities
- Gated, Shuffleboard Court
- Association Fee
- $390.0
- Association Fee Frequency
- Monthly
- Community Features
- Gated, Clubhouse, Fitness Center, Golf, Pool, Restaurant, Sidewalks, Tennis Court(s), Street Lights
- MLS Area
- 34473 - Ocala
- Senior Community
- Yes
- Township
- 17S
- Financing Terms Available
- Cash, Conventional, FHA, VA Loan
- Roads
- Asphalt, Paved
Location
1376 SW 161st Place, Ocala, FL 34473 · 34473 - Ocala


Neighborhood & Commute
ZIP Code 34473
- Median household income
- $64,823
- Income per person
- $33,485
- Households
- 9,422
- Average household size
- 2.65
- Median age
- 44.7
Source: Walk Score.
Disclosure: Community information and market data powered by Constellation Data Labs. Information is deemed reliable but not guaranteed.
Price & Status History
- Listing updated with changes from the MLS®
- Listing first seen on site
- Status changed to Active
Friends & Family
Similar Homes
For sale in Ocala, single family residence, within 20% of this price.
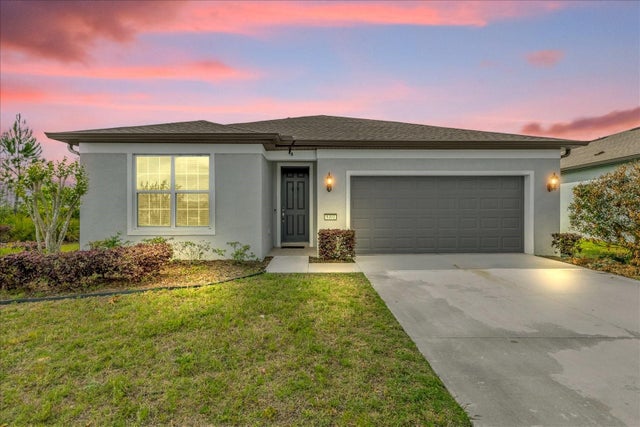 $354,900Single Family Residence For SaleActive3Beds2Total Baths1,662Sqft9491 SW 52ND LOOPOCALA, FL 34481STONE CRK BY DEL WEBB SARATOGA Subdivision
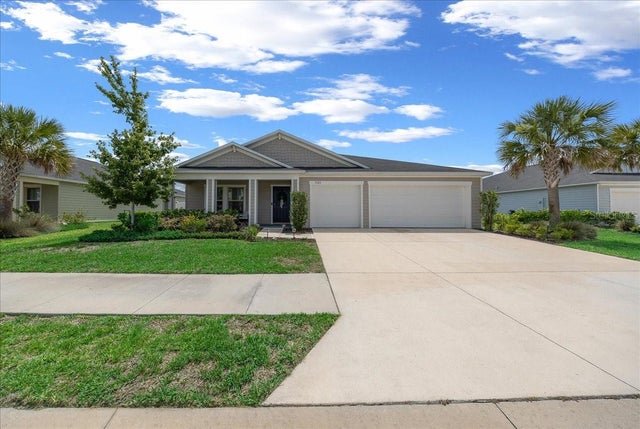 $354,900Single Family Residence For SaleActive4Beds2Total Baths2,283Sqft9329 SW 57TH TERRACEOCALA, FL 34476FREEDOM XINGS PRESERVE PH 1 Subdivision
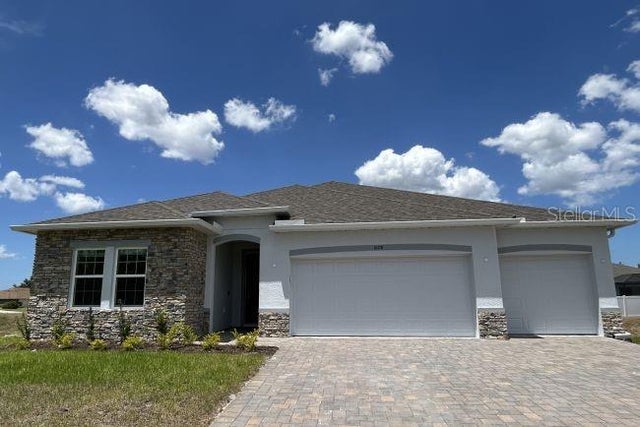 $354,900Single Family Residence For SaleActive4Beds3Total Baths2,286Sqft13392 SW 31ST TERRACE ROADOCALA, FL 34473MARION OAKS UN 07 Subdivision
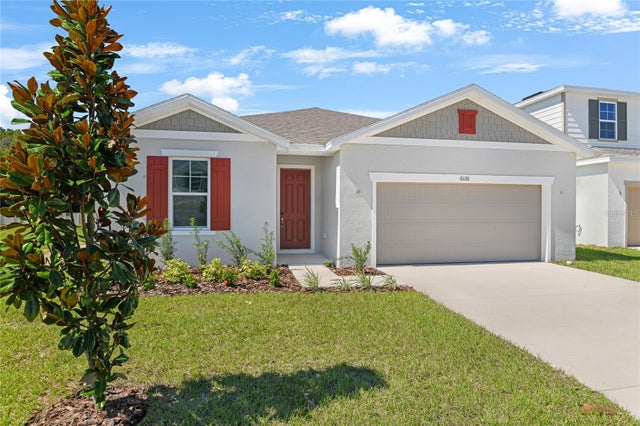 $354,999Single Family Residence For SaleActive4Beds3Total Baths2,070Sqft6126 SW 64TH TERRACEOCALA, FL 34474SEASONS AT AURORA OAKS Subdivision