

For SaleSingle Family ResidenceActive Under Contract
9480 SW 102nd Place
Ocala, FL 34481
$159,500
42 Days On Site
- 2Beds
- 2Baths2 full
- 1,144Sq Ft
- $139Per Sq Ft
- 0.28Acres
- 1984Built
- Subdivision
- Pine Run Estate
- County
- Marion
- MLS®
- OM732834
Overview
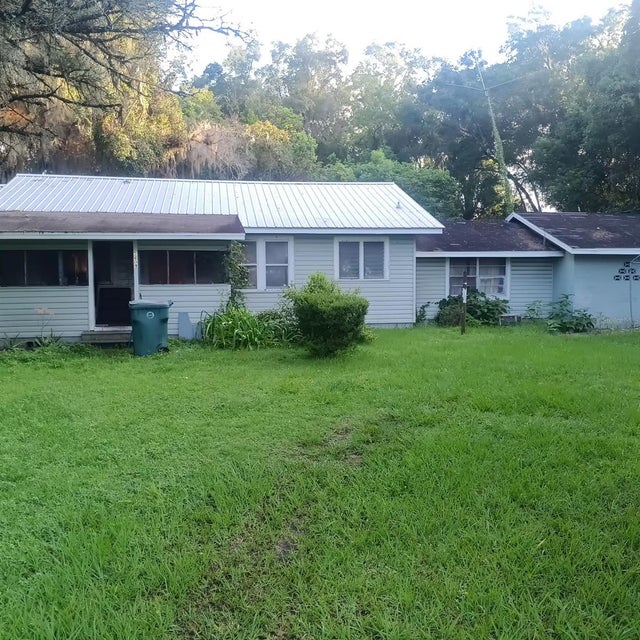
Under contract-accepting backup offers. Looking for an affordable place to enjoy retirement or spend the winter in Florida? This freshly painted home in gated Pine Run Estates gives you room to settle in and a community full of ways to spend your days.
Inside, the living room and separate family room offer flexibility for entertaining, hobbies, or simply spreading out. Granite countertops and generous workspace make the kitchen as practical as it is welcoming, while laminate flooring throughout keeps upkeep simple. Curl up with a book or take in the view from the enclosed Florida room. When cooler weather arrives, the expansive screened carport becomes a breezy spot to unwind; its roll-up screen door also lets you use it for covered parking.
Set on a spacious 0.28-acre lot, the home overlooks a wooded backyard. Bring your morning coffee out to the Florida room and enjoy the surrounding nature and peaceful sense of privacy. A side easement adds space between this home and its neighbor.
Pine Run is a gated 55+ community with low HOA fees and plenty to do close to home: two clubhouses, two swimming pools with hot tubs, tennis and pickleball courts, shuffleboard, a fitness center, and a library. Join neighbors for bingo, karaoke, line dancing, trivia, and bunco, or head out to nearby shopping, restaurants, medical facilities, and entertainment. Whether you’re here year-round or escaping the winter, Pine Run makes it easy to feel at home.
Listing Snapshot
- Price
- $159,500
- Days On Site
- 42 Days
- Bedrooms
- 2
- Inside Area (SqFt)
- 1,144 sqft
- Total Baths
- 2
- Full Baths
- 2
- Partial Baths
- 0
- Lot Size
- 0.28 Acres
- Year Built
- 1984
- MLS® Number
- OM732834
- Status
- Active Under Contract
- Property Tax
- $3,336.96 (2025)
- HOA/Condo/Coop Fees
- $150 monthly
- Sq Ft Source
- Public Records
Property Details
General Features
13 items
- Acres
- 0.28
- Carport
- 1
- Direction Faces
- North
- Foundation
- Slab
- Levels
- One
- Number Of Stories
- 1
- Pets
- Yes
- Property Sub Type
- Single Family Residence
- Sewer
- Public Sewer
- SqFt Total
- 1,712
- Utilities
- Electricity Connected
- Water Source
- Public
- Zoning
- R2
Interior Features
7 items
- Appliances
- Dishwasher, Range, Refrigerator
- Cooling
- Central Air
- Flooring
- Laminate
- Furnished
- Unfurnished
- Heating
- Central
- Interior
- Open Floorplan
- Laundry Features
- Laundry Room, Outside
Exterior Features
3 items
- Construction Details
- HardiPlank Type
- Exterior
- Storage
- Roof
- Metal, Shingle
Community Features
7 items
- Association Fee
- $150.0
- Association Fee Frequency
- Monthly
- Community Features
- Clubhouse, Pool, Tennis Court(s)
- MLS Area
- 34481 - Ocala
- Senior Community
- Yes
- Township
- 16S
- Roads
- Asphalt
Location
9480 SW 102nd Place, Ocala, FL 34481 · 34481 - Ocala


Neighborhood & Commute
ZIP Code 34481
- Median household income
- $52,844
- Income per person
- $35,605
- Households
- 13,734
- Average household size
- 1.86
- Median age
- 65.9
Source: Walk Score.
Disclosure: Community information and market data powered by Constellation Data Labs. Information is deemed reliable but not guaranteed.
Price & Status History
- Listing updated with changes from the MLS®
- Status changed to Active Under Contract
- Listing first seen on site
Friends & Family
Similar Homes
For sale in Ocala, single family residence, within 20% of this price.
 $184,900Single Family Residence For SaleActive3Beds2Total Baths1,520Sqft8777 SW 116TH PLACE ROADOCALA, FL 34481OAK RUN NEIGHBORHOOD 08A Subdivision
 $184,999Single Family Residence For SaleActive2Beds1Total Baths1,050Sqft617 NE 25TH AVENUEOCALA, FL 34470SUNBRITE Subdivision
 $185,000Single Family Residence For SaleActive3Beds2Total Baths1,600Sqft2409 NW 7TH STREETOCALA, FL 34475N/A Subdivision
 $185,000Single Family Residence For SaleActive3Beds2Total Baths1,338Sqft15 NE 63RD COURTOCALA, FL 34470OCALA EAST VILLAS Subdivision