

For SaleSingle Family ResidenceActive
4106 N 108th Lane N
Ocala, FL 34476
$453,900
48 Days On Site
- 4Beds
- 3Baths3 full
- 2,478Sq Ft
- $183Per Sq Ft
- 0.42Acres
- 2026Built
- Subdivision
- Ocala Waterway Estate
- County
- Marion
- MLS®
- OM732739
Overview
Under Construction. Under Construction. Under Construction. Pre-Construction. To be built. Under Construction – The Largo. This 4-bedroom, 3-bath home—available with a 3-car garage—features a wide-open, light-filled floor plan enhanced by soaring vaulted ceilings. A welcoming covered entry and spacious covered lanai extend the living area outdoors, ideal for enjoying Florida’s warm breezes. Summit Homes Florida includes the features today’s buyers expect Foresta 6X36 Oyster Plank Tile flooring throughout, 8-foot doors, 5¼-inch baseboards, a landscaped yard with irrigation, an interior laundry room, and a garage door opener. The kitchen is designed for both style and function, offering solid-surface counters with a tile backsplash, custom cabinetry with 42-inch uppers and soft-close doors and drawers, stainless-steel appliances, and a generous pantry. The large primary suite provides a relaxing retreat with a ceramic-tiled shower, dual sinks, a private commode room, and an impressive walk-in closet for exceptional storage. A Jack and Jill bath elegantly serves two additional bedrooms, blending convenience with sophistication. Thoughtful details throughout the home highlight craftsmanship and quality, blending comfort, functionality, and lasting value. From the grand proportions to the smallest architectural touch, this is a home built to inspire admiration. You won’t want to miss this one.
Listing Snapshot
- Price
- $453,900
- Days On Site
- 48 Days
- Bedrooms
- 4
- Inside Area (SqFt)
- 2,478 sqft
- Total Baths
- 3
- Full Baths
- 3
- Partial Baths
- 0
- Lot Size
- 0.42 Acres
- Year Built
- 2026
- MLS® Number
- OM732739
- Status
- Active
- Property Tax
- $845.48 (2025)
- HOA/Condo/Coop Fees
- N/A
- Sq Ft Source
- Builder
Property Details
General Features
14 items
- Acres
- 0.42
- Attached Garage
- Yes
- Direction Faces
- North
- Foundation
- Slab
- Garage
- Yes
- Garage Spaces
- 3
- Levels
- One
- Parking
- Attached
- Property Condition
- Under Construction, New Construction
- Property Sub Type
- Single Family Residence
- Sewer
- Septic Tank
- SqFt Total
- 3,549
- Water Source
- Public
- Zoning
- R1
Interior Features
12 items
- Appliances
- Dishwasher, Dryer, Microwave, Refrigerator, Washer
- Cooling
- Central Air
- Flooring
- Ceramic Tile
- Furnished
- Unfurnished
- Heating
- Central
- Interior
- High Ceilings, Tray Ceiling(s), Walk-In Closet(s)
- Laundry Features
- Inside
Rooms
| Room | Dimensions | Level | Features |
|---|---|---|---|
| Dining Room | First | ||
| Great Room | First | ||
| Kitchen | First | ||
| Master Bathroom | First | ||
| Master Bedroom | 14x18 | Basement |
Exterior Features
2 items
- Construction Details
- Block
- Roof
- Shingle
Community Features
4 items
- MLS Area
- 34476 - Ocala
- Township
- 16S
- Financing Terms Available
- Cash, Conventional, FHA, USDA Loan, VA Loan
- Roads
- Asphalt
Location
4106 N 108th Lane N, Ocala, FL 34476 · 34476 - Ocala


Neighborhood & Commute
ZIP Code 34476
- Median household income
- $64,954
- Income per person
- $36,190
- Households
- 13,394
- Average household size
- 2.25
- Median age
- 55.8
Source: Walk Score.
Disclosure: Community information and market data powered by Constellation Data Labs. Information is deemed reliable but not guaranteed.
Price & Status History
- Listing updated with changes from the MLS®
- Listing first seen on site
- Status changed to Active
Friends & Family
Similar Homes
For sale in Ocala, single family residence, within 20% of this price.
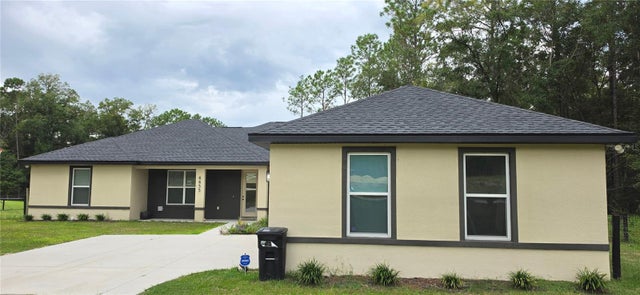 $524,900Single Family Residence For SaleActive3Beds2Total Baths2,286Sqft6635 SW 131ST CIRCLEOCALA, FL 34481ROLLING HILLS Subdivision
 $524,900Single Family Residence For SaleActive4Beds3Total Baths3,199Sqft4818 SE 11TH PLACEOCALA, FL 34471SUMMERTON Subdivision
 $524,900Single Family Residence For SaleActive4Beds4Total Baths2,399Sqft13387 SW 69TH PLACEOCALA, FL 34481ROLLING HILLS UN 01 Subdivision
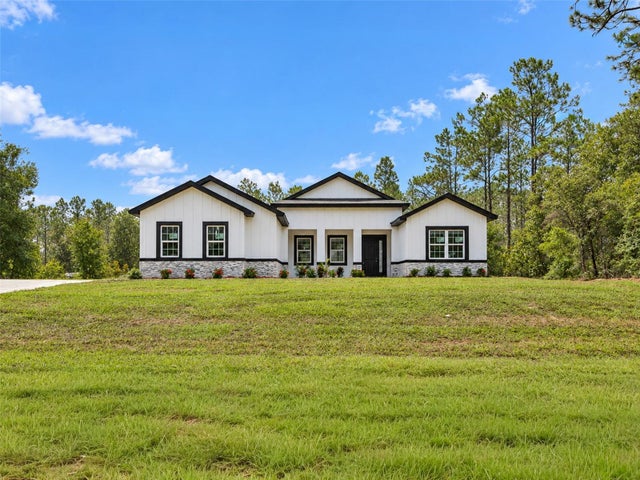 New Listing · 4 weeks on site$524,999Single Family Residence For SaleActive4Beds4Total Baths2,399Sqft12577 SW 64TH LANEOCALA, FL 34481ROLLING HILLS UN 04 Subdivision