

For SaleSingle Family ResidenceActive
6914 SW 179th Avenue Road
Dunnellon, FL 34432
$392,450
47 Days On Site
- 4Beds
- 2Baths2 full
- 2,557Sq Ft
- $153Per Sq Ft
- 0.4Acres
- 2026Built
- Subdivision
- Juliette Falls First Rep
- County
- Marion
- MLS®
- OM732732
Overview
Under Construction. WELCOME TO THE EXQUISITE GOLFING COMMUNITY OF JULIETTE FALLS LOCATED OFF WEST HIGHWAY 40 IN DUNNELLON. JULIETTE FALLS HAS BEEN CONSISTENTLY RANKED THE TOP 10 PUBLIC GOLF COURSES IN THE STATE OF FLORIDA. A RECENT ARTICLE IN GOLF COAST MAGAZINE IS QUOTED CALLING JULIETTE FALLS “A GREAT PLACE TO GOLF, A BETTER PLACE TO LIVE”. ENJOY DINING AT THE CLUBHOUSE WITH DAILY MENU SPECIALS AND SPECIAL DINNER OCCASIONS. MEMBERSHIP NOT REQUIRED TO ENJOY THE CLUBHOUSE/RESTAURANT FACILITIES.
BEAUTIFUL OPEN FLOOR PLAN WITH 2557 SQ/FT OF LIVING SPACE UNDER HEAT AND AIR CONDITIONING. 4BED/2BTH SPLIT FLOOR PLAN WITH ADDITIONAL FLEX ROOM SITUATED ON AN OVERSIZED LOT LOCATED TOWARDS THE END OF A CULDESAC. HOME HAS BEEN TASTEFULLY UPGRADED WITH TRAY CEILING W/CROWN IN OWNERS BEDROOM, FULL SIZE TILE SHOWER IN OWNERS BATH. UPGRADED WOOD LOOK TILE THROUGHOUT MAIN LIVING AREAS EXCEPT BEDROOMS. GRANITE COUNTERS KITCHEN AND BATH, UPGRADED SHAKER CABINETS W/PULL BARS AND STAINLESS STEEL APPLIANCES. EXTERIOR IS COMPLIMENTED WITH A CRAFTSMAN ELEVATION WITH 3FT STONE ACCENT PACKAGE, IRRIGATION AND BRICK PAVER DRIVEWAY. RENDERINGS ARE FOR ILLUSTRATIVE PURPOSES ONLY, FINAL HOME MAY VARY. PRE-APPROVAL FROM PREFERRED LENDER REQUIRED, STANDARD BANK CLOSING COSTS PAID UPON CLOSING WITH PREFERRED LENDER. 10 YEAR LIMITED BUILDER WARRANTY INCLUDED.
Listing Snapshot
- Price
- $392,450
- Days On Site
- 47 Days
- Bedrooms
- 4
- Inside Area (SqFt)
- 2,557 sqft
- Total Baths
- 2
- Full Baths
- 2
- Partial Baths
- 0
- Lot Size
- 0.4 Acres
- Year Built
- 2026
- MLS® Number
- OM732732
- Status
- Active
- Property Tax
- $774.36 (2025)
- HOA/Condo/Coop Fees
- $110 monthly
- Sq Ft Source
- Builder
Property Details
General Features
19 items
- Acres
- 0.4
- Attached Garage
- Yes
- Direction Faces
- East
- Foundation
- Slab
- Garage
- Yes
- Garage Spaces
- 2
- Home Warranty
- Yes
- Levels
- One
- Number Of Stories
- 1
- Parking
- Attached
- Pets
- Breed Restrictions
- Property Condition
- Under Construction, New Construction
- Property Sub Type
- Single Family Residence
- Security
- Gated Community
- Sewer
- Public Sewer
- SqFt Total
- 3,311
- Utilities
- Cable Available, Electricity Connected, Sewer Connected
- Water Source
- Public
- Zoning
- PUD
Interior Features
11 items
- Appliances
- Dishwasher, Disposal, Electric Water Heater, Microwave, Range
- Cooling
- Central Air
- Flooring
- Carpet, Ceramic Tile
- Furnished
- Unfurnished
- Heating
- Central, Electric
- Interior
- Cathedral Ceiling(s), Eat-in Kitchen, High Ceilings, Open Floorplan
- Laundry Features
- Laundry Room
Rooms
| Room | Dimensions | Level | Features |
|---|---|---|---|
| Family Room | 16x21 | First | |
| Kitchen | 12x15 | First | |
| Living Room | 10x14 | First | |
| Master Bedroom | 14x17 | First |
Exterior Features
3 items
- Construction Details
- Block
- Exterior
- Permeable Paving, Private Yard
- Roof
- Shingle
Community Features
7 items
- Association Fee
- $110.0
- Association Fee Frequency
- Monthly
- Community Features
- Gated
- MLS Area
- 34432 - Dunnellon
- Township
- 16S
- Financing Terms Available
- Cash, Conventional, FHA, USDA Loan, VA Loan
- Roads
- Asphalt
Location
6914 SW 179th Avenue Road, Dunnellon, FL 34432 · 34432 - Dunnellon


Neighborhood & Commute
ZIP Code 34432
- Median household income
- $46,832
- Income per person
- $28,169
- Households
- 6,870
- Average household size
- 2.20
- Median age
- 56.1
Source: Walk Score.
Disclosure: Community information and market data powered by Constellation Data Labs. Information is deemed reliable but not guaranteed.
Schools
- Elementary School
- Dunnellon Elementary School
- Middle School
- Dunnellon Middle School
- High School
- Dunnellon High School
Price & Status History
- Listing updated with changes from the MLS®
- Listing first seen on site
- Status changed to Active
Friends & Family
Similar Homes
For sale in Dunnellon, single family residence, within 20% of this price.
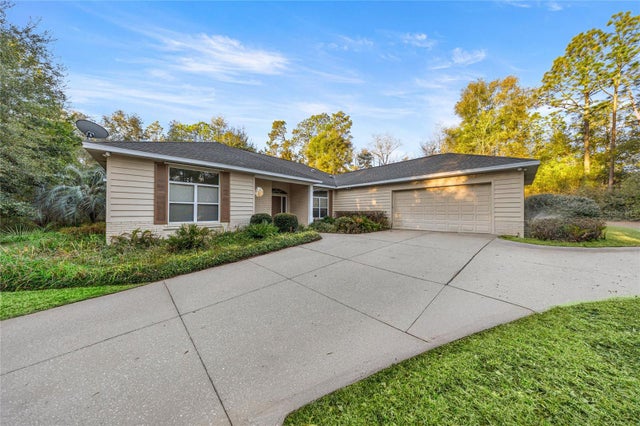 $425,000Single Family Residence For SaleActive3Beds3Total Baths2,582Sqft20698 SW 93RD LANE ROADDUNNELLON, FL 34431RAINBOW SPRINGS Subdivision
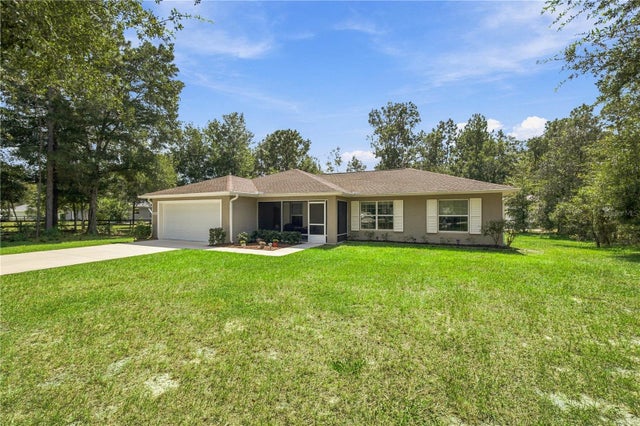 $430,000Single Family Residence For SaleActive4Beds2Total Baths1,467Sqft12888 SW 98TH STREETDUNNELLON, FL 34432ROLLING HILLS UN 01-A Subdivision
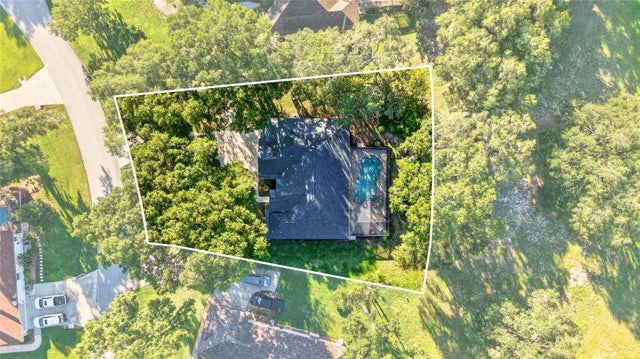 $430,000Single Family Residence For SaleActive3Beds2Total Baths2,249Sqft19666 SW 88TH LOOPDUNNELLON, FL 34432FAIRWAY ESTATE Subdivision
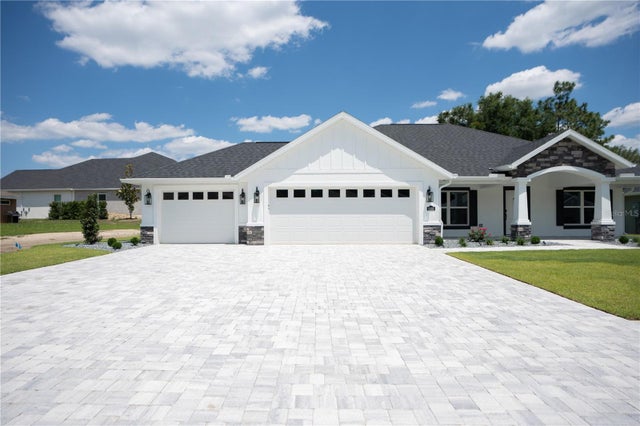 $435,000Single Family Residence For SaleActive3Beds2Total Baths1,499Sqft6689 SW 179TH COURT ROADDUNNELLON, FL 34432JULIETTE FALLS Subdivision