

For SaleSingle Family ResidenceActive
8729 SW 128th Terrace
Dunnellon, FL 34432
$442,900
50 Days On Site
- 4Beds
- 2Baths2 full
- 1,873Sq Ft
- $236Per Sq Ft
- 1.16Acres
- 2027Built
- Subdivision
- Rolling Hills Un 01
- County
- Marion
- MLS®
- OM732463
Overview
Under Construction. Beautiful Heron X Floor Plan - Brand New construction!
BUILDER INCENTIVE: UP TO $10,000 TOWARD BUYER'S CLOSING COSTS, PREPAIDS, AND/OR MORTGAGE RATE BUYDOWN WITH PREFERRED LENDER. Restrictions, terms, and conditions apply. Contact the listing agent for details.
Beautiful new construction in an established neighborhood! The Heron X offers 4 bedrooms, 2 bathrooms, a 3-car garage, and approximately 1,873 square feet of living area. The inviting exterior features a stone-accented facade, while the interior offers high ceilings and an open, functional layout designed for comfortable living and entertaining.
The spacious kitchen features quartz countertops, wood cabinetry with soft-close doors and drawers, elegant hardware, a center island, a generously sized pantry, and all kitchen appliances included. The kitchen opens to the expansive great room and provides convenient access to a separate dining room space, creating an ideal setting for everyday meals and entertaining.
The primary suite offers a spacious retreat with a large walk-in closet and an en-suite bathroom featuring dual sinks, a raised-height vanity, and a tiled walk-in shower. The bathrooms include ceramic tile extending to the ceiling in the shower and bathtub areas and dual sinks.
Three additional bedrooms provide flexible space for family, guests, a home office, or other needs. Solid-surface flooring throughout provides a clean, contemporary look and easy maintenance.
Enjoy Florida's outdoor lifestyle from the extra-large covered lanai, offering additional space for relaxing and entertaining. The 3-car garage provides convenient parking and additional storage space.
Please note: The photographs shown are of a different home and are provided for illustration purposes only. The photographs depict the same Heron X model/floor plan. Actual finishes, colors, selections, features, dimensions, and construction may vary. Buyer should verify all features, dimensions, specifications, and included upgrades with the builder.
Visit the model home at 5069 SW 109th Loop, Ocala, FL 34476 to experience the Heron X. Contact the listing agent for additional information, showing details, and incentive terms.
Listing Snapshot
- Price
- $442,900
- Days On Site
- 50 Days
- Bedrooms
- 4
- Inside Area (SqFt)
- 1,873 sqft
- Total Baths
- 2
- Full Baths
- 2
- Partial Baths
- 0
- Lot Size
- 1.16 Acres
- Year Built
- 2027
- MLS® Number
- OM732463
- Status
- Active
- Property Tax
- $568.04 (2025)
- HOA/Condo/Coop Fees
- N/A
- Sq Ft Source
- Builder
Property Details
General Features
13 items
- Acres
- 1.16
- Direction Faces
- Southwest
- Foundation
- Block, Slab
- Garage
- Yes
- Garage Spaces
- 3
- Levels
- One
- Property Condition
- Under Construction, New Construction
- Property Sub Type
- Single Family Residence
- Sewer
- Septic Tank
- SqFt Total
- 2,881
- Utilities
- Cable Available, Electricity Available, Water Available
- Water Source
- Private, Well
- Zoning
- R1
Interior Features
14 items
- Appliances
- Dishwasher, Disposal, Microwave, Range, Refrigerator
- Cooling
- Central Air
- Flooring
- Ceramic Tile
- Furnished
- Unfurnished
- Heating
- Electric
- Interior
- High Ceilings, Open Floorplan, Walk-In Closet(s)
- Laundry Features
- Laundry Room
Rooms
| Room | Dimensions | Level | Features |
|---|---|---|---|
| Bedroom 2 | 11x12 | First | |
| Bedroom 3 | 12x12 | First | |
| Bedroom 4 | 10x12 | First | |
| Dining Room | 12x8 | First | |
| Kitchen | 10x18 | First | Pantry |
| Living Room | 15x20 | First | |
| Master Bedroom | 13x15 | First |
Exterior Features
3 items
- Construction Details
- Block
- Exterior
- Private Entrance, Private Yard
- Roof
- Shingle
Community Features
3 items
- MLS Area
- 34432 - Dunnellon
- Township
- 16S
- Roads
- Asphalt
Location
8729 SW 128th Terrace, Dunnellon, FL 34432 · 34432 - Dunnellon


Neighborhood & Commute
ZIP Code 34432
- Median household income
- $46,832
- Income per person
- $28,169
- Households
- 6,870
- Average household size
- 2.20
- Median age
- 56.1
Source: Walk Score.
Disclosure: Community information and market data powered by Constellation Data Labs. Information is deemed reliable but not guaranteed.
Price & Status History
- Listing updated with changes from the MLS®
- Listing first seen on site
- Status changed to Active
Friends & Family
Similar Homes
For sale in Dunnellon, single family residence, within 20% of this price.
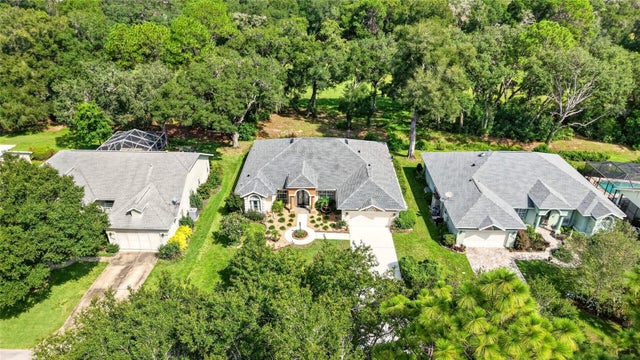 $484,000Single Family Residence For SaleActive3Beds2Total Baths2,750Sqft19647 SW 93RD PLACEDUNNELLON, FL 34432RAINBOW SPGS COUNTRY CLUB ESTATE Subdivision
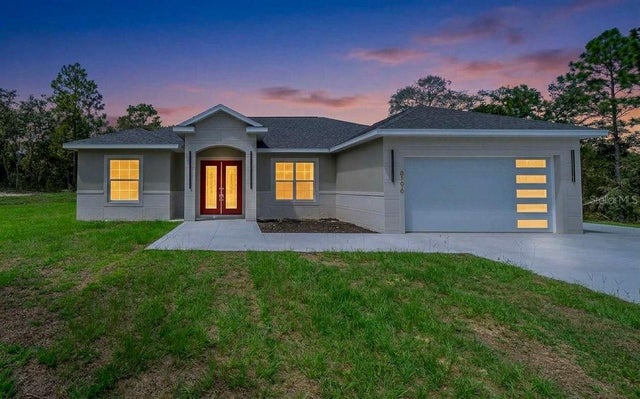 $485,000Single Family Residence For SaleActive4Beds3Total Baths2,011Sqft8196 SW 122ND AVENUEDUNNELLON, FL 34432ROLLING HILLS Subdivision
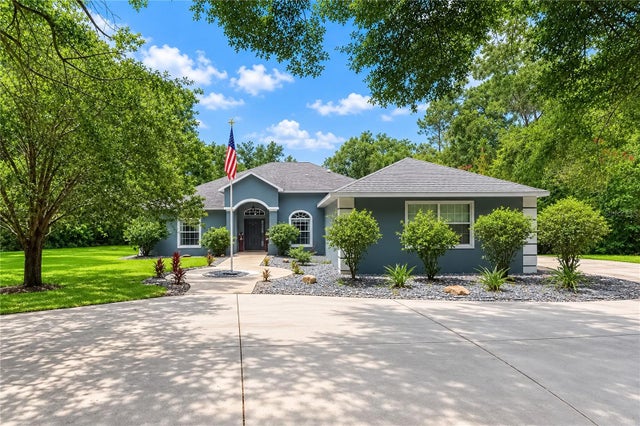 $489,000Single Family Residence For SaleActive4Beds2Total Baths2,745Sqft20130 SW 95TH STREETDUNNELLON, FL 34431RAINBOW SPGS 04 REP Subdivision
 $489,900Single Family Residence For SaleActive3Beds2Total Baths1,788Sqft6425 SW 180TH CIRCLEDUNNELLON, FL 34432JULIETTE FALLS Subdivision