

For SaleSingle Family ResidenceActive
19588 SW 86th Lane
Dunnellon, FL 34432
$465,000
48 Days On Site
- 3Beds
- 2Baths2 full
- 2,085Sq Ft
- $223Per Sq Ft
- 0.37Acres
- 2000Built
- Subdivision
- Rainbow Springs Fox Trace
- County
- Marion
- MLS®
- OM732598
Overview
Rainbow Springs, and more specifically the Fox Trace Village, in Dunnellon now has a completely updated 3 bedroom/2 bath home with a heated saltwater pool, a newer 2025 roof & exceptional outdoor living spaces just waiting for you to enjoy your best life. Beautifully updated home featuring a desirable split-bedroom floor plan, spacious ceilings, and thoughtful upgrades throughout. The living space offers impressive 10-foot ceilings, while the remainder of the home features 9.5-foot ceilings for an open, airy feel. The kitchen is designed for both everyday convenience and entertaining, with granite countertops, under-cabinet lighting, stainless-steel appliances, a 2026 dishwasher, and a 2023 refrigerator. Most lower cabinets have pull out drawer inserts for convenience and ease in storing essentials for your gourmet entertaining. Granite countertops continue into the bathrooms and laundry room for a cohesive, elevated finish. Relax in the primary suite, complete with a soaking tub and separate walk-in shower with multiple shower heads. The family room provides a warm gathering space with a propane fireplace. Additional highlights include updated kitchen, bathrooms, flooring, and fans; pest-resistant insulation; a termite bond; HVAC from 2018; and an oversized two-car garage of approximately 609 square feet. Enjoy Florida-style outdoor living in the screened, oversized lanai overlooking a saltwater pool with a sun shelf, a fountain, propane heater, and chlorine generator. The paver patio and built-in firepit create an inviting setting for relaxing or hosting guests. A new roof installed in 2025 and pest resistant insulation in the attic adds valuable peace of mind. Additionally, purchasing a home here gives you automatic membership for private member-only access to the River Park on the Rainbow River where you can launch your paddleboard, kayak or tube, swim in the swim area with a small beach and enjoy the beautiful Florida days in the pavilions set for picnicking or just gathering with friends. The community center includes a fitness room, billiards room and meeting space where you can join your friends for a fun game of bunco or mahjong. There is also a community pool, tennis/pickleball courts, shuffleboard, bocce, disc golf and basketball available for your exercising pleasure. The community also features a walking trail park designed with various distances available to renew your friendship with nature and your fur babies are welcome to join you on the trails. This home and community are unique to our area; 15 minutes to the World Equestrian Center in Ocala with its horse shows and community offerings, 25 minutes to the Gulf for fishing and snorkeling, Ocala is 25 minutes east and Gainesville is 45 minutes north. Centrally located in North Florida, you are close to everything but with a rural feel.
Listing Snapshot
- Price
- $465,000
- Days On Site
- 48 Days
- Bedrooms
- 3
- Inside Area (SqFt)
- 2,085 sqft
- Total Baths
- 2
- Full Baths
- 2
- Partial Baths
- 0
- Lot Size
- 0.37 Acres
- Year Built
- 2000
- MLS® Number
- OM732598
- Status
- Active
- Property Tax
- $2,825.11 (2025)
- HOA/Condo/Coop Fees
- $55.17 monthly
- Sq Ft Source
- Public Records
Property Details
General Features
17 items
- Acres
- 0.37
- Attached Garage
- Yes
- Direction Faces
- North
- Foundation
- Slab
- Garage
- Yes
- Garage Spaces
- 2
- Levels
- One
- Number Of Stories
- 1
- Parking
- Attached
- Pets
- Yes
- Property Sub Type
- Single Family Residence
- Sewer
- Public Sewer
- SqFt Total
- 3,886
- Style
- Florida
- Utilities
- Electricity Connected, Propane, Sewer Connected, Water Connected
- Water Source
- Public
- Zoning
- R1
Interior Features
12 items
- Appliances
- Dishwasher, Disposal, Dryer, Microwave, Range, Range Hood, Washer
- Cooling
- Central Air
- Fireplace
- Yes
- Fireplace Features
- Gas
- Flooring
- Hardwood
- Furnished
- Unfurnished
- Heating
- Heat Pump
- Interior
- Coffered Ceiling(s), Crown Molding, Eat-in Kitchen, High Ceilings, Open Floorplan, Tray Ceiling(s), Walk-In Closet(s)
- Laundry Features
- Laundry Room
Rooms
| Room | Dimensions | Level | Features |
|---|---|---|---|
| Kitchen | First | Breakfast Bar, Kitchen Island, Stone Counters | |
| Living Room | First | Ceiling Fan(s) | |
| Master Bedroom | First | Ceiling Fan(s), Double Vanity, Granite Counters |
Exterior Features
9 items
- Construction Details
- Block, Stucco
- Exterior
- Fire Pit
- Lot Features
- Landscaped, Level, Paved
- Pool Features
- Gunite, In Ground, Other, Salt Water, Screen Enclosure, Solar Heat, Private
- Private Pool
- Yes
- Roof
- Shingle
- View
- Park/Greenbelt
- Waterfront Features
- RAINBOW RIVER
- Waterview
- Park/Greenbelt
Community Features
10 items
- Association Amenities
- Basketball Court, Clubhouse, Fitness Center, Park, Pool, Recreation Facilities, Shuffleboard Court, Tennis Court(s), Trail(s)
- Association Fee
- $412.0
- Association Fee Frequency
- Annually
- Additional Association Fee
- $250.0
- Additional Association Fee Frequency
- Annually
- Community Features
- Restaurant
- MLS Area
- 34432 - Dunnellon
- Township
- 16S
- Financing Terms Available
- Cash, Conventional
- Roads
- Asphalt, Paved
Location
19588 SW 86th Lane, Dunnellon, FL 34432 · 34432 - Dunnellon


Neighborhood & Commute
ZIP Code 34432
- Median household income
- $46,832
- Income per person
- $28,169
- Households
- 6,870
- Average household size
- 2.20
- Median age
- 56.1
Source: Walk Score.
Disclosure: Community information and market data powered by Constellation Data Labs. Information is deemed reliable but not guaranteed.
Schools
- Elementary School
- Dunnellon Elementary School
- Middle School
- Dunnellon Middle School
- High School
- Dunnellon High School
Price & Status History
- Listing updated with changes from the MLS®
- Price changed to $465,000
- Status changed to Active
- Listing first seen on site
Friends & Family
Similar Homes
For sale in Dunnellon, single family residence, within 20% of this price.
 $499,000Single Family Residence For SaleActive4Beds4Total Baths2,705Sqft20190 SW 54TH STREETDUNNELLON, FL 34431RAINBOW ACRES UN 01 Subdivision
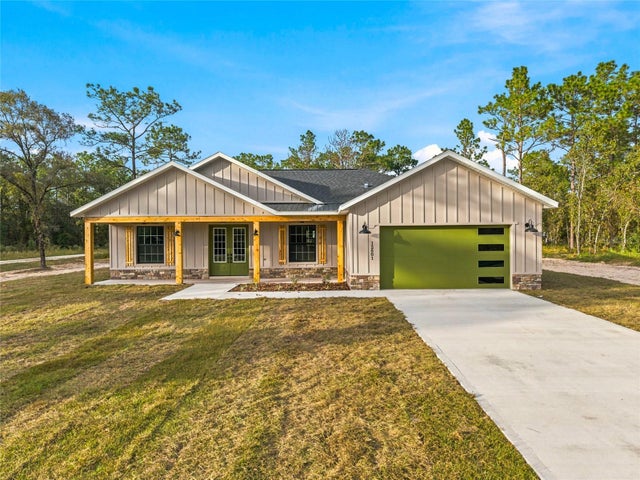 New Listing · yesterday$499,900Single Family Residence For SaleActive4Beds2Total Baths2,073Sqft12801 SW 78TH PLACEDUNNELLON, FL 34432ROLLING HILLS UN TWO Subdivision
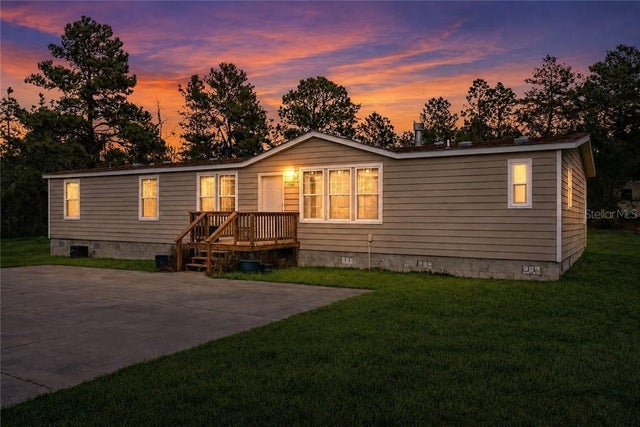 $499,900Single Family Residence For SaleActive3Beds2Total Baths2,108Sqft7545 N Damascus AVENUEDunnellon, FL 34433
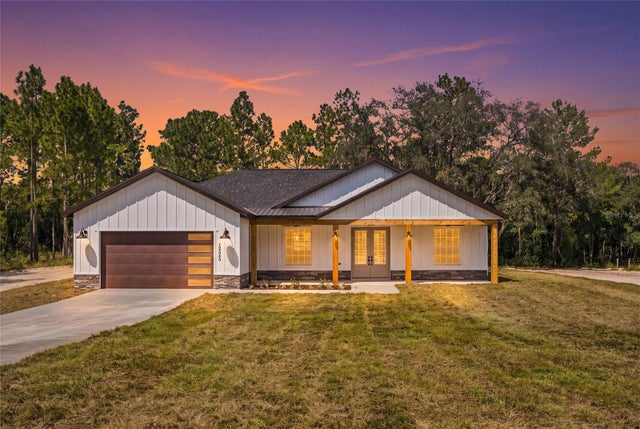 $499,900Single Family Residence For SaleActive4Beds2Total Baths2,073Sqft12343 SW 95TH PLACEDUNNELLON, FL 34432ROLLING HILLS UN 01 Subdivision