

For SaleSingle Family ResidenceActive
8343 SW 135th Avenue
Dunnellon, FL 34432
$514,125
80 Days On Site
- 3Beds
- 3Baths2 full, 1 half
- 2,355Sq Ft
- $218Per Sq Ft
- 1.16Acres
- 2026Built
- Subdivision
- Rolling Hills 01
- County
- Marion
- MLS®
- O6435766
Overview
Under Construction. NEW CONSTRUCTION -TRANQUILITY II - OVER 1 ACRE -NO HOA - TRUE 3-CAR GARAGE - EXTENDED COVERED LANAI! Welcome to the Tranquility II, where thoughtful design, spacious living, and the Florida lifestyle come together! Begin your tour at the inviting front porch, then step inside to find a private home office with French doors to your left. Looking down the hallway, your view opens toward the main living area and the large lanai door leading to the impressive covered outdoor living space. Continue into the heart of the home, where soaring vaulted ceilings create an open, airy atmosphere connecting the living room, dining area, and beautiful kitchen. The kitchen is a standout feature, offering 42-inch soft-close cabinetry, granite countertops, a spacious center island, tile backsplash, a range hood, and a convenient pot filler. Just beyond the kitchen, discover another feature that makes this floor plan special: a dedicated mudroom with a custom barn-door walk-in pantry, a convenient half bath, and a separate laundry room complete with a granite folding counter. Everything has its place! The private owner’s suite offers tray ceilings, dual walk-in closets, and a spacious bathroom featuring an L-shaped dual vanity with a dedicated makeup area and a large walk-in shower. Now step outside and imagine enjoying the Florida lifestyle from your impressive 39.2’ x 12’ COVERED LANAI, extending across the rear elevation of the home! Complete with ceiling fans and lighting, this oversized outdoor living area offers plenty of space to relax, entertain, or simply enjoy the privacy of your own backyard. Situated on a 1+ acre homesite with NO HOA, this 3-bedroom, 2.5-bath home offers over 2,300 square feet of living space, a dedicated office, and a TRUE 3-CAR GARAGE, with room for your RV, boat, or trailer. WHY WAIT 8–12 MONTHS TO BUILD? Construction is nearing completion, with the certificate of occupancy anticipated soon. Ask about available closing incentives when using the builder’s preferred lender! Construction update: Certificate of occupancy anticipated second week of November 2026. Photos #1–9, taken 11/03/2026, show the actual home. Remaining photos represent a previously completed model for layout reference.
Listing Snapshot
- Price
- $514,125
- Days On Site
- 80 Days
- Bedrooms
- 3
- Inside Area (SqFt)
- 2,355 sqft
- Total Baths
- 3
- Full Baths
- 2
- Partial Baths
- 1
- Lot Size
- 1.16 Acres
- Year Built
- 2026
- MLS® Number
- O6435766
- Status
- Active
- Property Tax
- $374.55 (2025)
- HOA/Condo/Coop Fees
- N/A
- Sq Ft Source
- Builder
Property Details
General Features
15 items
- Acres
- 1.16
- Attached Garage
- Yes
- Direction Faces
- West
- Foundation
- Slab
- Garage
- Yes
- Garage Spaces
- 3
- Levels
- One
- Parking
- Garage Faces Side, Attached
- Property Condition
- Under Construction, New Construction
- Property Sub Type
- Single Family Residence
- Sewer
- Septic Tank
- SqFt Total
- 3,855
- Utilities
- Other
- Water Source
- Private, Well
- Zoning
- R1
Interior Features
15 items
- Appliances
- Cooktop, Dishwasher, Electric Water Heater, Microwave, Range Hood, Refrigerator, Wine Refrigerator
- Cooling
- Central Air
- Flooring
- Carpet
- Furnished
- Unfurnished
- Heating
- Electric
- Interior
- High Ceilings, Open Floorplan, Stone Counters, Tray Ceiling(s), Vaulted Ceiling(s), Walk-In Closet(s)
- Laundry Features
- Laundry Room
Rooms
| Room | Dimensions | Level | Features |
|---|---|---|---|
| Balcony/Porch/Lanai | 39.2x12 | First | |
| Bedroom 2 | 12x13.1 | First | |
| Bedroom 3 | 12x13.1 | First | |
| Dining Room | 11.2x14 | First | |
| Kitchen | 20.1x10.4 | First | |
| Living Room | 15.8x17.8 | First | |
| Master Bedroom | 15.2x18 | First | |
| Office | 13.8x10 | First |
Exterior Features
4 items
- Construction Details
- Block
- Exterior
- Lighting
- Roof
- Shingle
- Windows/Doors
- French Doors
Community Features
4 items
- MLS Area
- 34432 - Dunnellon
- Township
- 16S
- Financing Terms Available
- Cash, Conventional, FHA, VA Loan
- Roads
- Dirt
Location
8343 SW 135th Avenue, Dunnellon, FL 34432 · 34432 - Dunnellon


Neighborhood & Commute
ZIP Code 34432
- Median household income
- $46,832
- Income per person
- $28,169
- Households
- 6,870
- Average household size
- 2.20
- Median age
- 56.1
Source: Walk Score.
Disclosure: Community information and market data powered by Constellation Data Labs. Information is deemed reliable but not guaranteed.
Price & Status History
- Listing updated with changes from the MLS®
- Price changed to $514,125
- Listing first seen on site
- Status changed to Active
Friends & Family
Similar Homes
For sale in Dunnellon, single family residence, within 20% of this price.
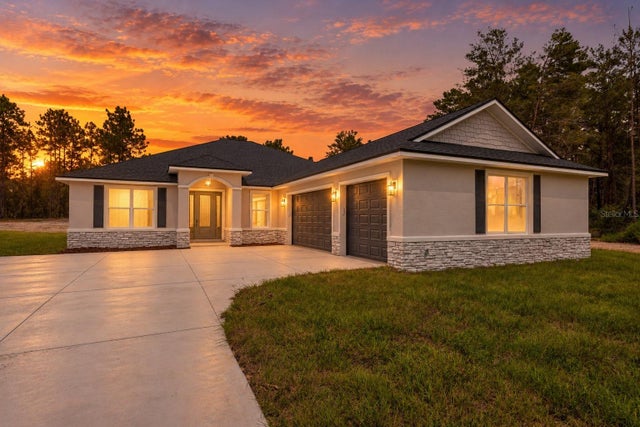 $514,725Single Family Residence For SaleActive4Beds3Total Baths2,621Sqft12185 SW 98TH STREETDUNNELLON, FL 34432ROLLING HILLS UN 01 Subdivision
 $514,900Single Family Residence For SaleActive4Beds3Total Baths2,163Sqft13089 SW 78TH PLACEDUNNELLON, FL 34432ROLLING HILLS UN 02 Subdivision
 $515,000Single Family Residence For SaleActive3Beds3Total Baths2,763Sqft18293 SW 75TH LOOPDUNNELLON, FL 34432RAINBOW SPGS Subdivision
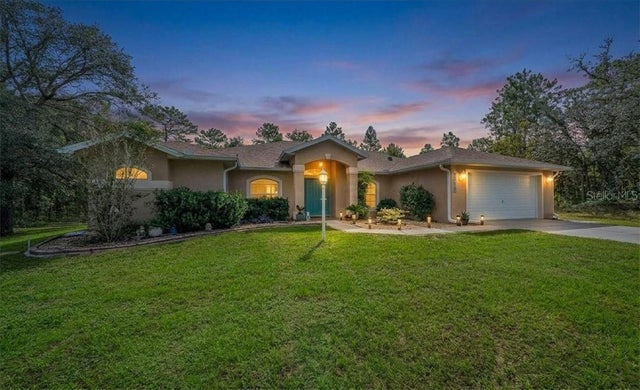 $510,000Single Family Residence For SaleActive3Beds3Total Baths2,579Sqft8479 SW 134th AVENUEDunnellon, FL 34432