

For SaleTownhouseActive
3927 NE 21st Lane
Ocala, FL 34470
$199,900
53 Days On Site
- 2Beds
- 2Baths2 full
- 1,060Sq Ft
- $189Per Sq Ft
- 0.06Acres
- 1986Built
- Subdivision
- Ethans Glen
- County
- Marion
- MLS®
- OM732564
Overview
Welcome home to this charming 2-bedroom, 2-bath home in Wellington Station, an all-ages community with a low HOA fee of just $69 per month. The monthly dues include lawn maintenance: front lawns are mowed, driveways and sidewalks are edged, and bushes in the front flower beds are trimmed periodically. Backyard mowing is also available by leaving the gate open or placing a sign on it. The community also features recently paved roads and a refreshing community pool.
Inside, you’ll find a desirable split-bedroom floor plan, a convenient Jack-and-Jill guest bathroom, walk-in closets, and several utility closets offering plenty of storage. The eat-in kitchen is complemented by an additional dining area in the living room. A cozy wood-burning fireplace adds warmth and character, with gas also available.
The primary suite features an updated shower and direct access to the enclosed back porch, which can also be entered from the living room. Additional highlights include a welcoming front patio, central heating and air, gas heat and water heater, a newer roof, and a vinyl-fenced backyard.
The seller is offering a $1,000 allowance toward a refrigerator, and a home warranty is included for added peace of mind. Come see all this inviting home and community have to offer!
Listing Snapshot
- Price
- $199,900
- Days On Site
- 53 Days
- Bedrooms
- 2
- Inside Area (SqFt)
- 1,060 sqft
- Total Baths
- 2
- Full Baths
- 2
- Partial Baths
- 0
- Lot Size
- 0.06 Acres
- Year Built
- 1986
- MLS® Number
- OM732564
- Status
- Active
- Property Tax
- $728.51 (2025)
- HOA/Condo/Coop Fees
- $69 monthly
- Sq Ft Source
- Public Records
Property Details
General Features
16 items
- Acres
- 0.06
- Attached Garage
- Yes
- Direction Faces
- South
- Foundation
- Slab
- Garage
- Yes
- Garage Spaces
- 1
- Levels
- One
- Number Of Stories
- 1
- Parking
- Driveway, Garage Door Opener, Guest, Attached
- Pets
- Cats OK, Dogs OK
- Property Sub Type
- Townhouse
- Sewer
- Public Sewer
- SqFt Total
- 1,500
- Utilities
- Cable Available, Electricity Connected, Natural Gas Available, Phone Available, Sewer Connected
- Water Source
- Public
- Zoning
- PD08
Interior Features
17 items
- Appliances
- Dishwasher, Range
- Cooling
- Central Air
- Fireplace
- Yes
- Fireplace Features
- Family Room, Wood Burning
- Flooring
- Ceramic Tile, Laminate, Tile
- Furnished
- Unfurnished
- Heating
- Central
- Interior
- Dry Bar, Eat-in Kitchen, High Ceilings, Walk-In Closet(s)
- Laundry Features
- Inside
- Window Features
- Blinds, Low Emissivity Windows
Rooms
| Room | Dimensions | Level | Features |
|---|---|---|---|
| Bathroom 1 | First | ||
| Bedroom 1 | First | Ceiling Fan(s) | |
| Dining Room | First | ||
| Family Room | First | Ceiling Fan(s) | |
| Kitchen | First | Ceiling Fan(s), Pantry | |
| Master Bathroom | First | ||
| Master Bedroom | First | Ceiling Fan(s) |
Exterior Features
7 items
- Construction Details
- Concrete, HardiPlank Type
- Exterior
- Awning(s), Courtyard, Lighting
- Lot Features
- Cleared
- Other Structures
- Storage
- Patio And Porch
- Enclosed, Patio
- Roof
- Shingle
- Windows/Doors
- Blinds, Low Emissivity Windows
Community Features
7 items
- Association Fee
- $69.0
- Association Fee Frequency
- Monthly
- Community Features
- Clubhouse, Pool
- MLS Area
- 34470 - Ocala
- Township
- 15S
- Financing Terms Available
- Cash, Conventional, FHA, VA Loan
- Roads
- Paved
Location
3927 NE 21st Lane, Ocala, FL 34470 · 34470 - Ocala


Neighborhood & Commute
ZIP Code 34470
- Median household income
- $51,117
- Income per person
- $28,483
- Households
- 10,561
- Average household size
- 2.24
- Median age
- 40.7
Source: Walk Score.
Disclosure: Community information and market data powered by Constellation Data Labs. Information is deemed reliable but not guaranteed.
Schools
- Elementary School
- Ocala Springs Elem. School
- Middle School
- Fort King Middle School
- High School
- Vanguard High School
Price & Status History
- Listing updated with changes from the MLS®
- Listing first seen on site
- Status changed to Active
Friends & Family
Similar Homes
For sale in Ocala, townhouse, within 20% of this price.
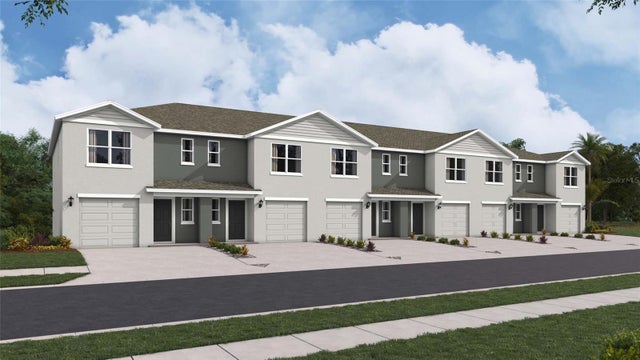 New Listing · a week on site$219,990Townhouse For SaleActive3Beds3Total Baths1,458Sqft6626 SW 82ND LOOPOCALA, FL 34476THE TOWNS AT LAUREL COMMONS Subdivision
 New Listing · a week on site$219,990Townhouse For SaleActive3Beds3Total Baths1,458Sqft6622 SW 82ND LOOPOCALA, FL 34476THE TOWNS AT LAUREL COMMONS Subdivision
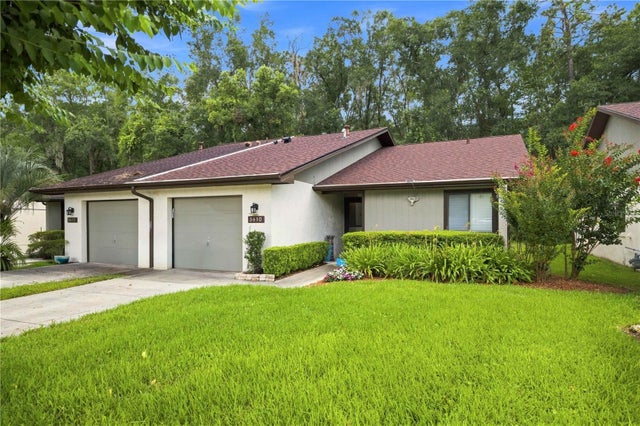 $219,999Townhouse For SaleActive2Beds2Total Baths1,810Sqft3610 NE 16TH PLACEOCALA, FL 34470FOX MDW UN 02 Subdivision
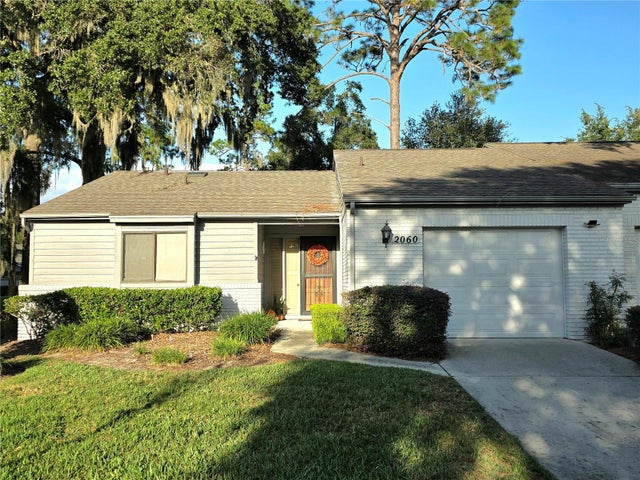 New Listing · 5 days on site$224,000Townhouse For SaleActive2Beds2Total Baths1,318Sqft2060 SE 37TH COURT CIRCLEOCALA, FL 34471CRESTWOOD SOUTH VILLAGE Subdivision